
 Image 1 of 3
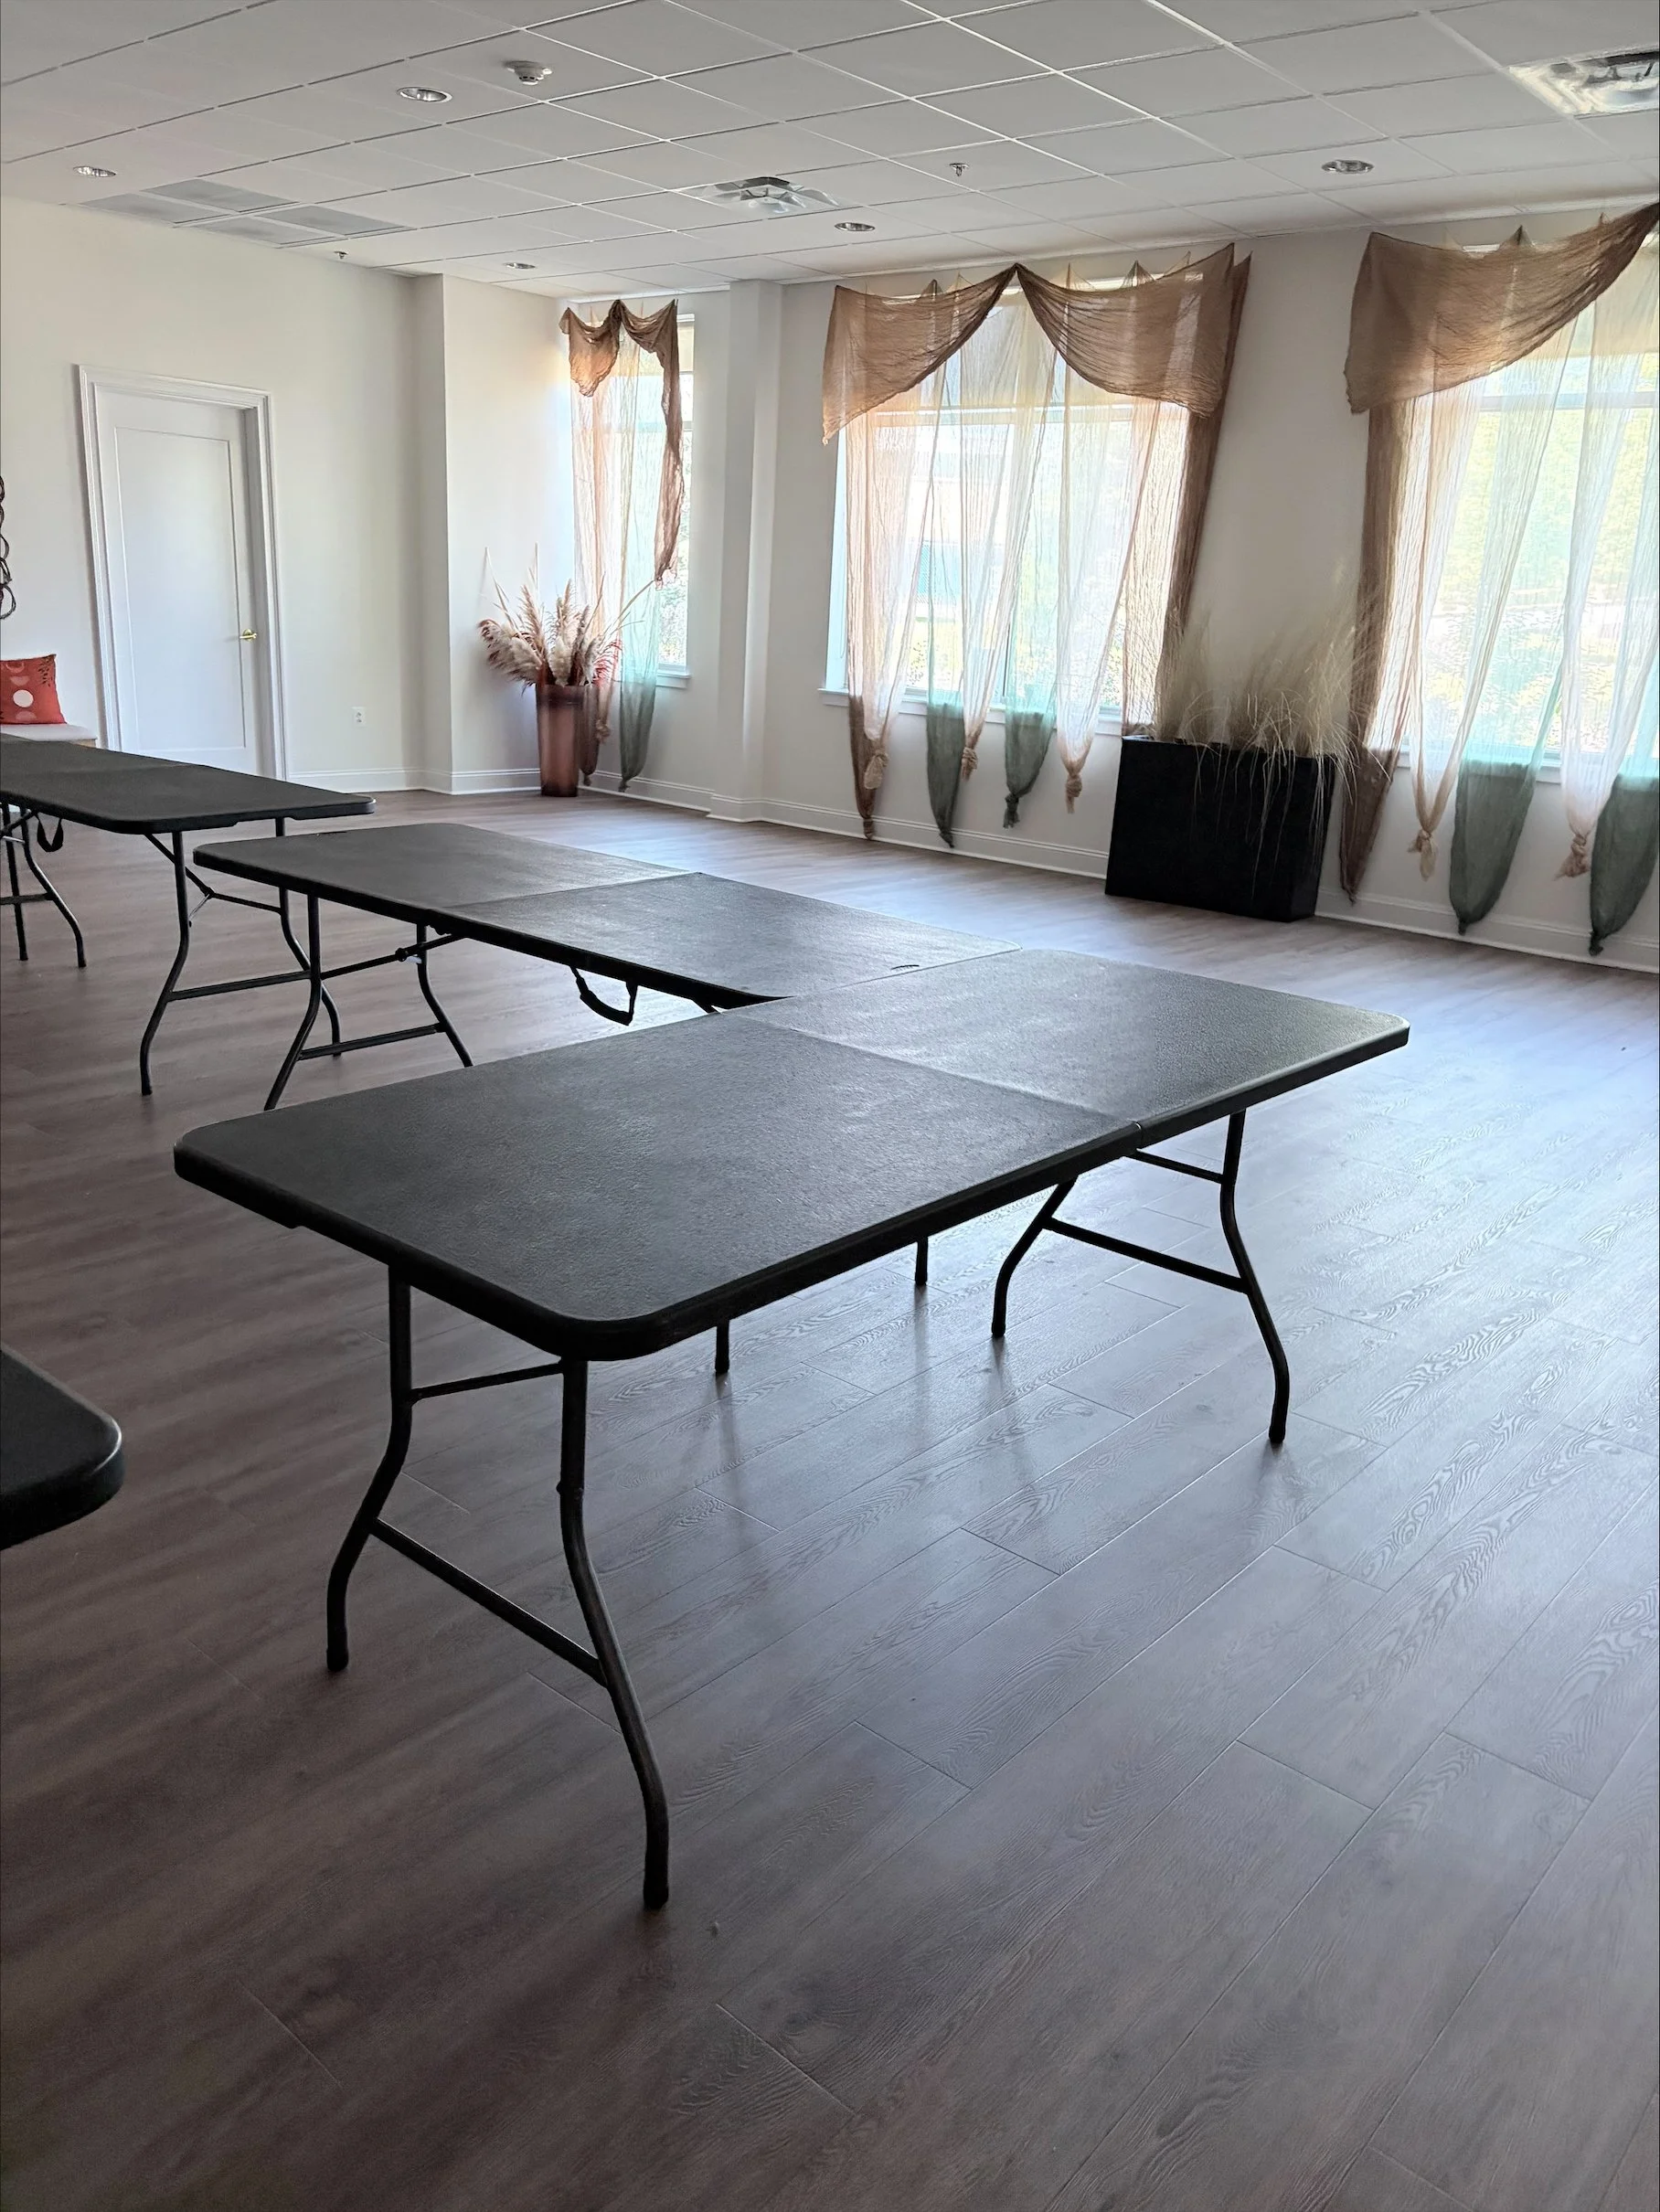 Image 2 of 3
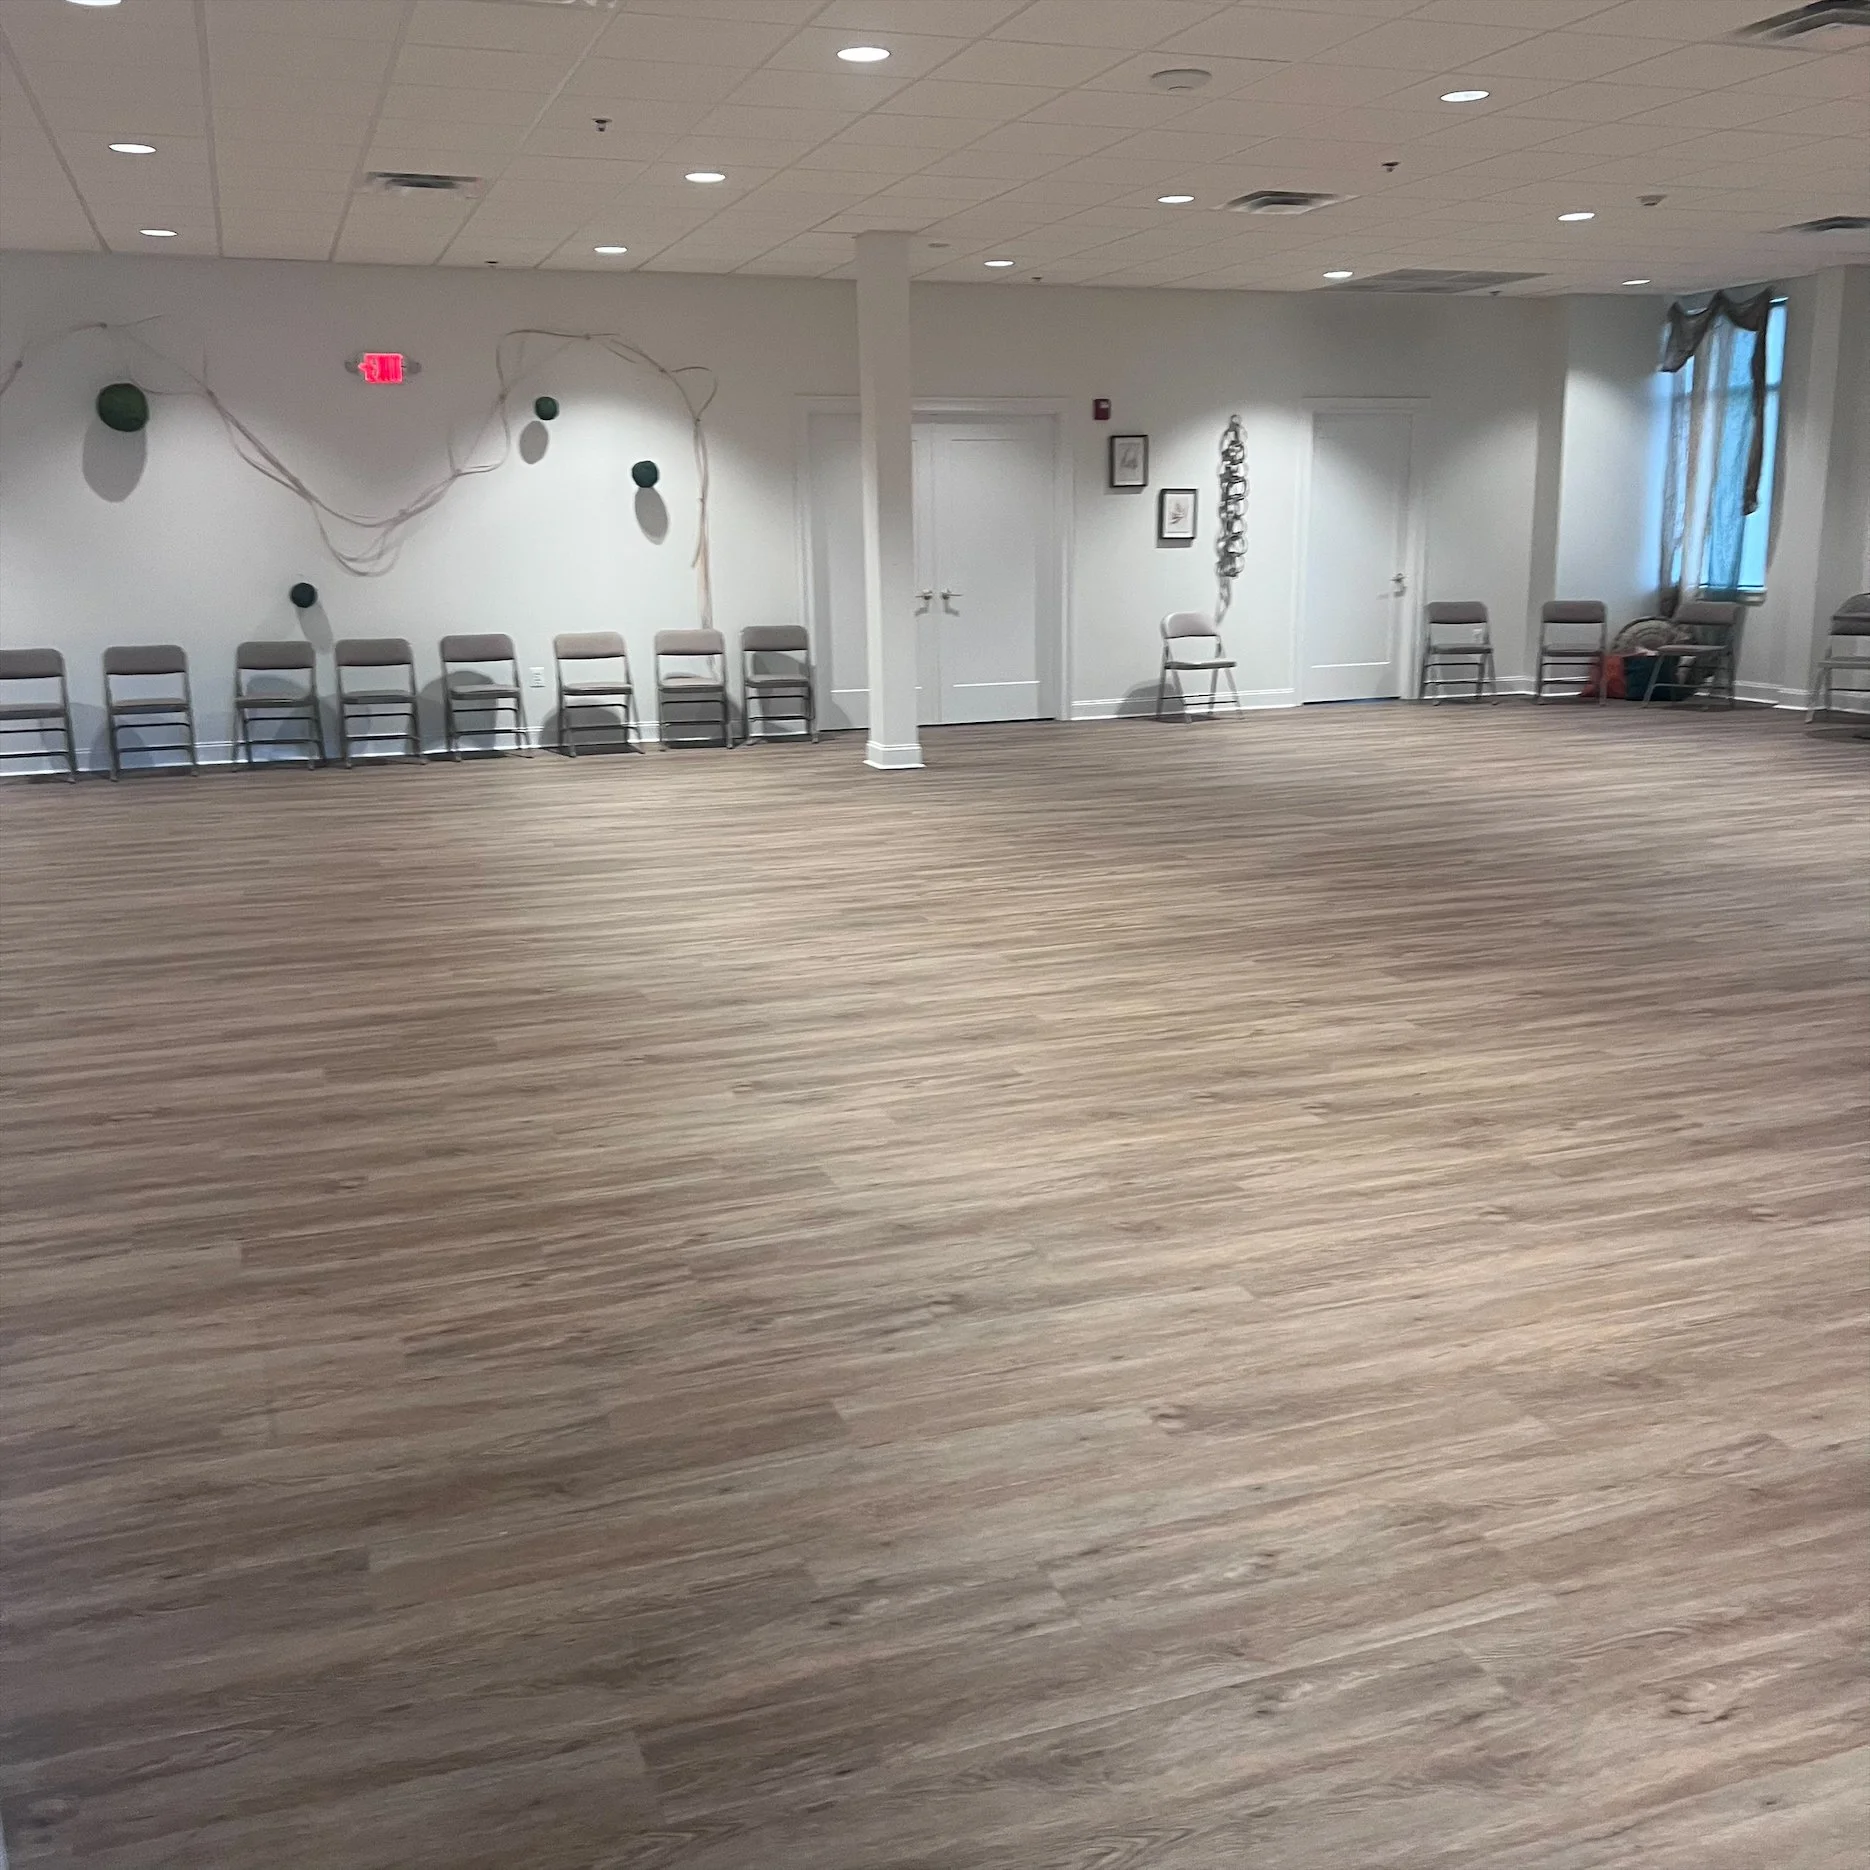 Image 3 of 3
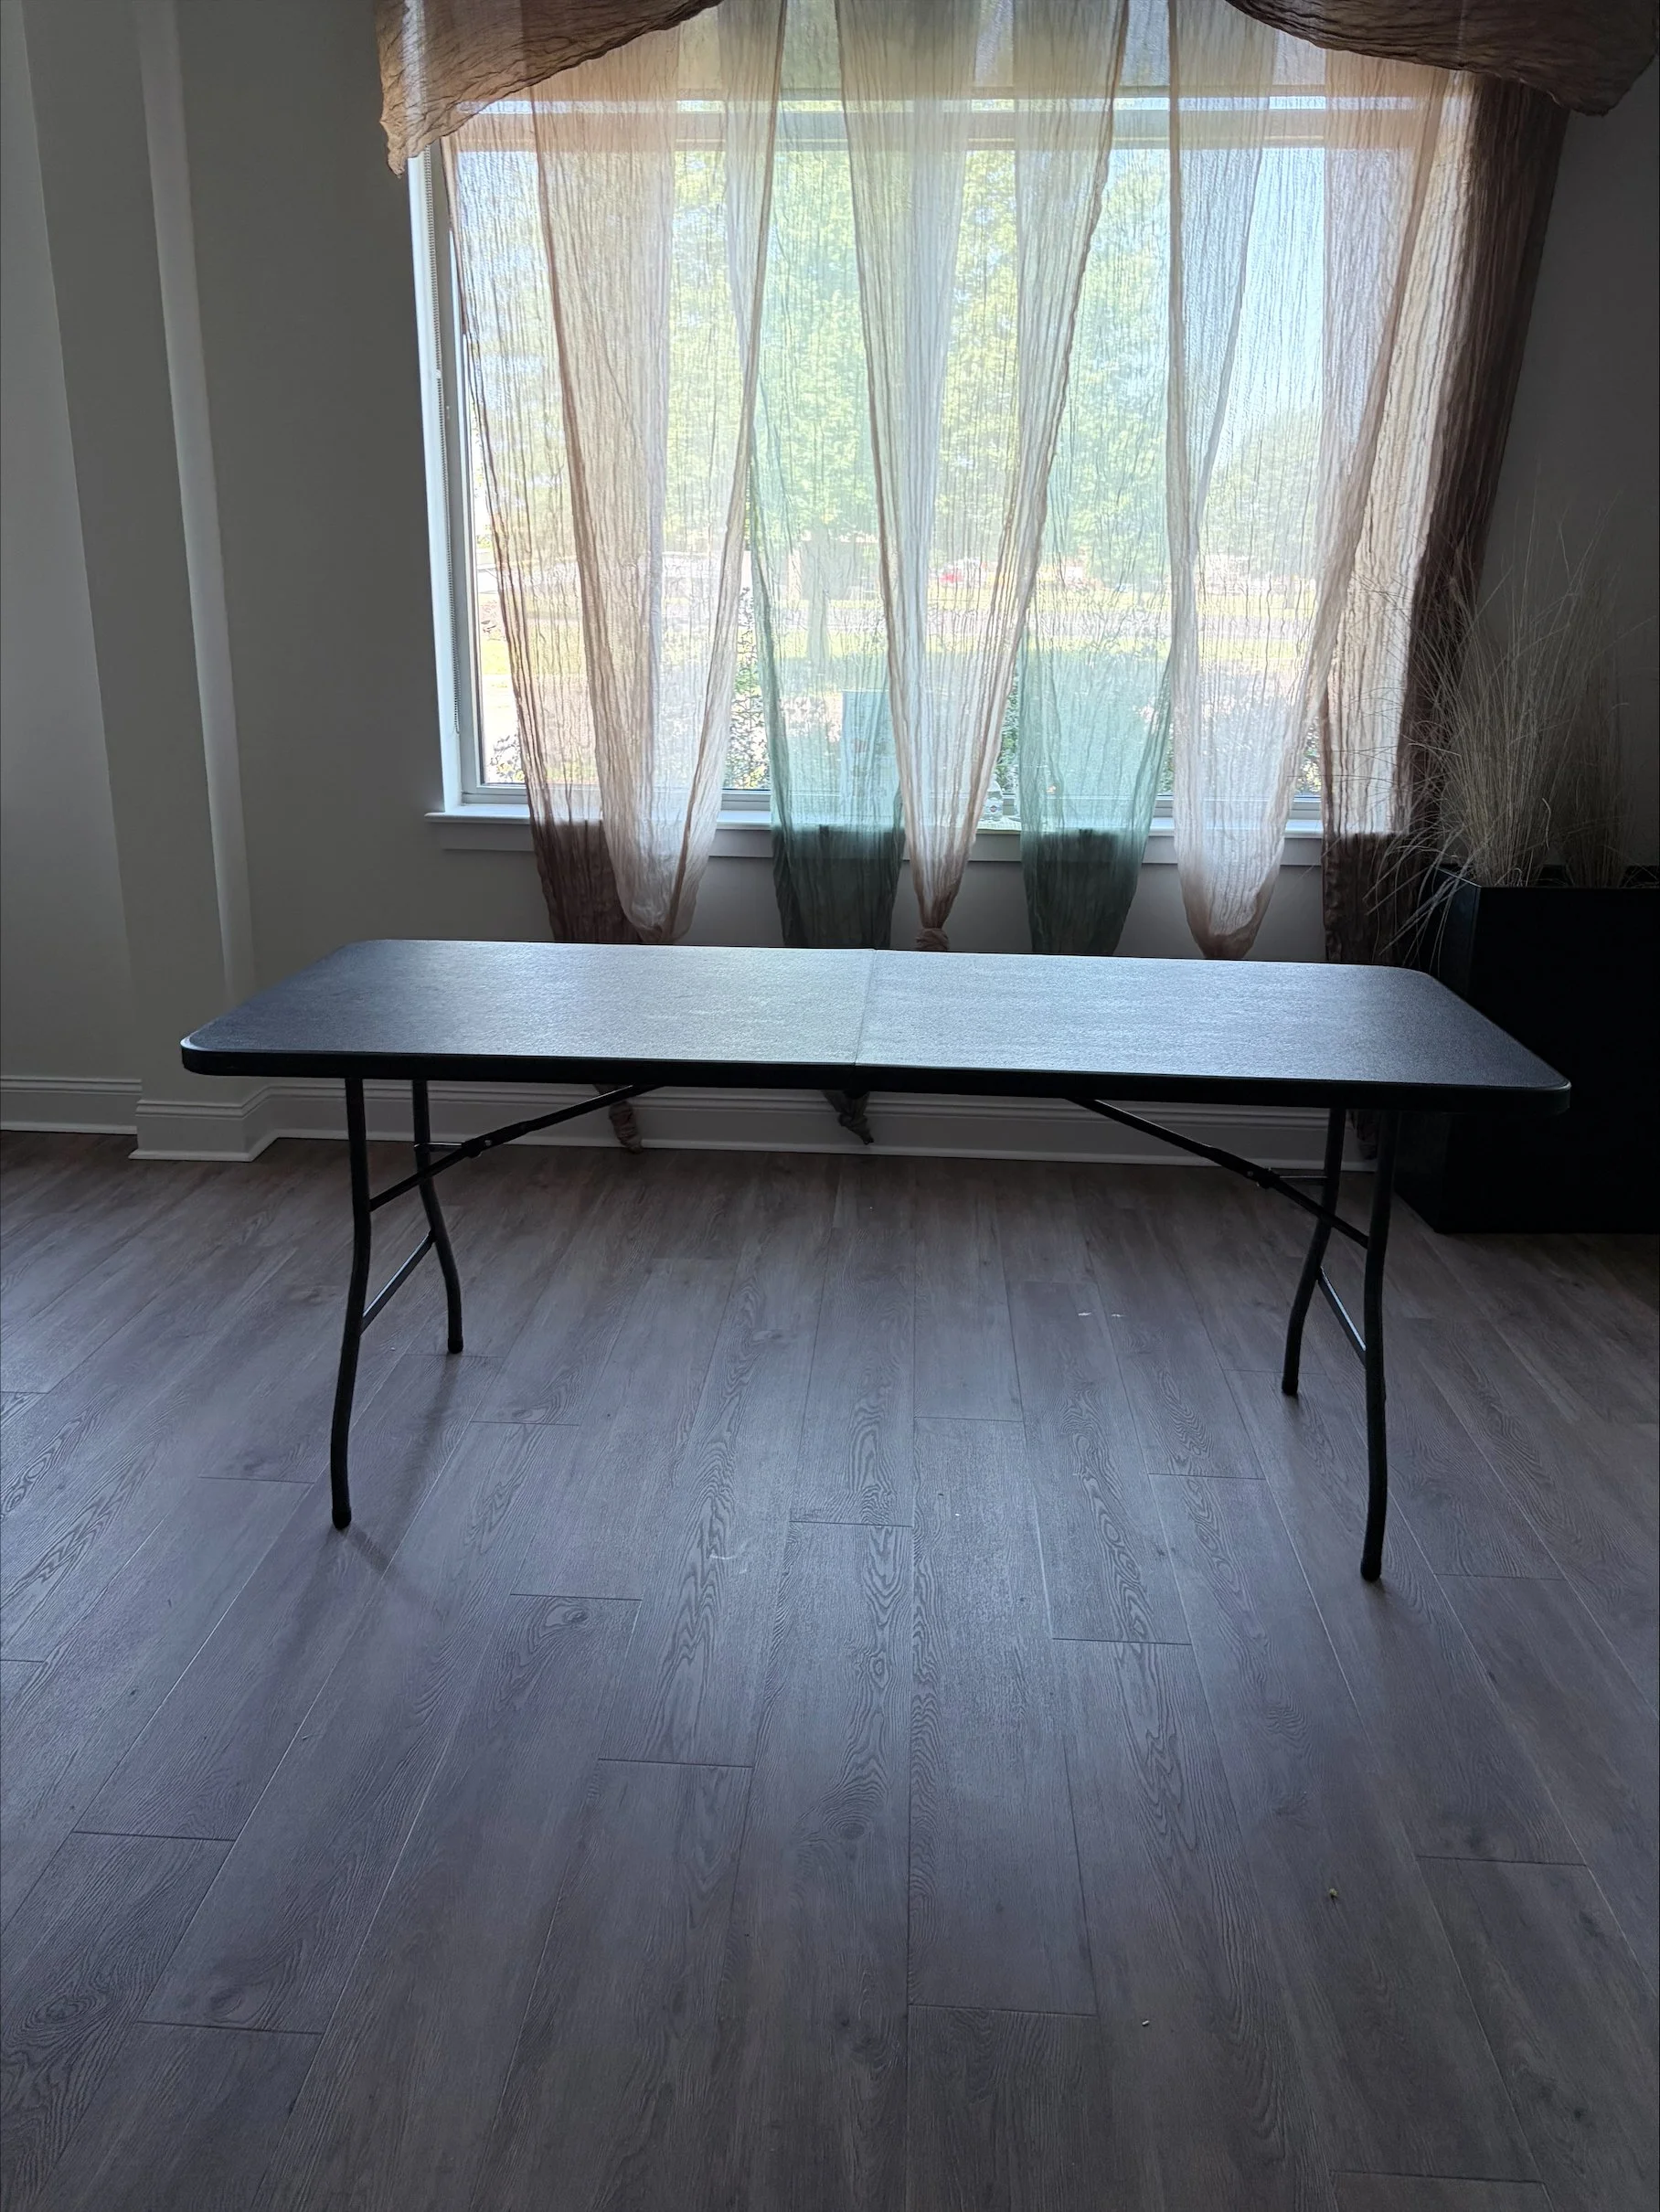
Premium vendor space situated along the Great Room's exterior window wall featuring decorative drapery and abundant natural light. This 8' x 6' vendor area benefits from an attractive presentation backdrop and a comfortable layout suitable for retail displays, wellness practitioners, artists, educators, and service providers.
Located toward the end of the premium window vendor section, this space offers a defined setup area while remaining highly visible to attendees exploring the Great Room. The window and drapery create a polished and inviting environment that complements a wide variety of vendor presentations.
Approximate setup area measures 8' x 6'. Shared electrical outlet access is available with the adjacent vendor space.
Photo Disclaimer
Photos are provided to help vendors visualize the location and approximate size of each space. Furniture, décor, couches, benches, chairs, tables, and other items shown in photos are part of the Shared Wellness Center's everyday setup and will generally be removed or relocated for event use.
Unless otherwise noted, vendors are responsible for providing their own tables, chairs, displays, linens, and setup materials.
Vendors who would like to incorporate existing furniture shown in a space photo may submit a request at the time of reservation. Requests will be reviewed based on event layout, safety considerations, and availability. Approval is not guaranteed.
Premium vendor space situated along the Great Room's exterior window wall featuring decorative drapery and abundant natural light. This 8' x 6' vendor area benefits from an attractive presentation backdrop and a comfortable layout suitable for retail displays, wellness practitioners, artists, educators, and service providers.
Located toward the end of the premium window vendor section, this space offers a defined setup area while remaining highly visible to attendees exploring the Great Room. The window and drapery create a polished and inviting environment that complements a wide variety of vendor presentations.
Approximate setup area measures 8' x 6'. Shared electrical outlet access is available with the adjacent vendor space.
Photo Disclaimer
Photos are provided to help vendors visualize the location and approximate size of each space. Furniture, décor, couches, benches, chairs, tables, and other items shown in photos are part of the Shared Wellness Center's everyday setup and will generally be removed or relocated for event use.
Unless otherwise noted, vendors are responsible for providing their own tables, chairs, displays, linens, and setup materials.
Vendors who would like to incorporate existing furniture shown in a space photo may submit a request at the time of reservation. Requests will be reviewed based on event layout, safety considerations, and availability. Approval is not guaranteed.