
 Image 1 of 3
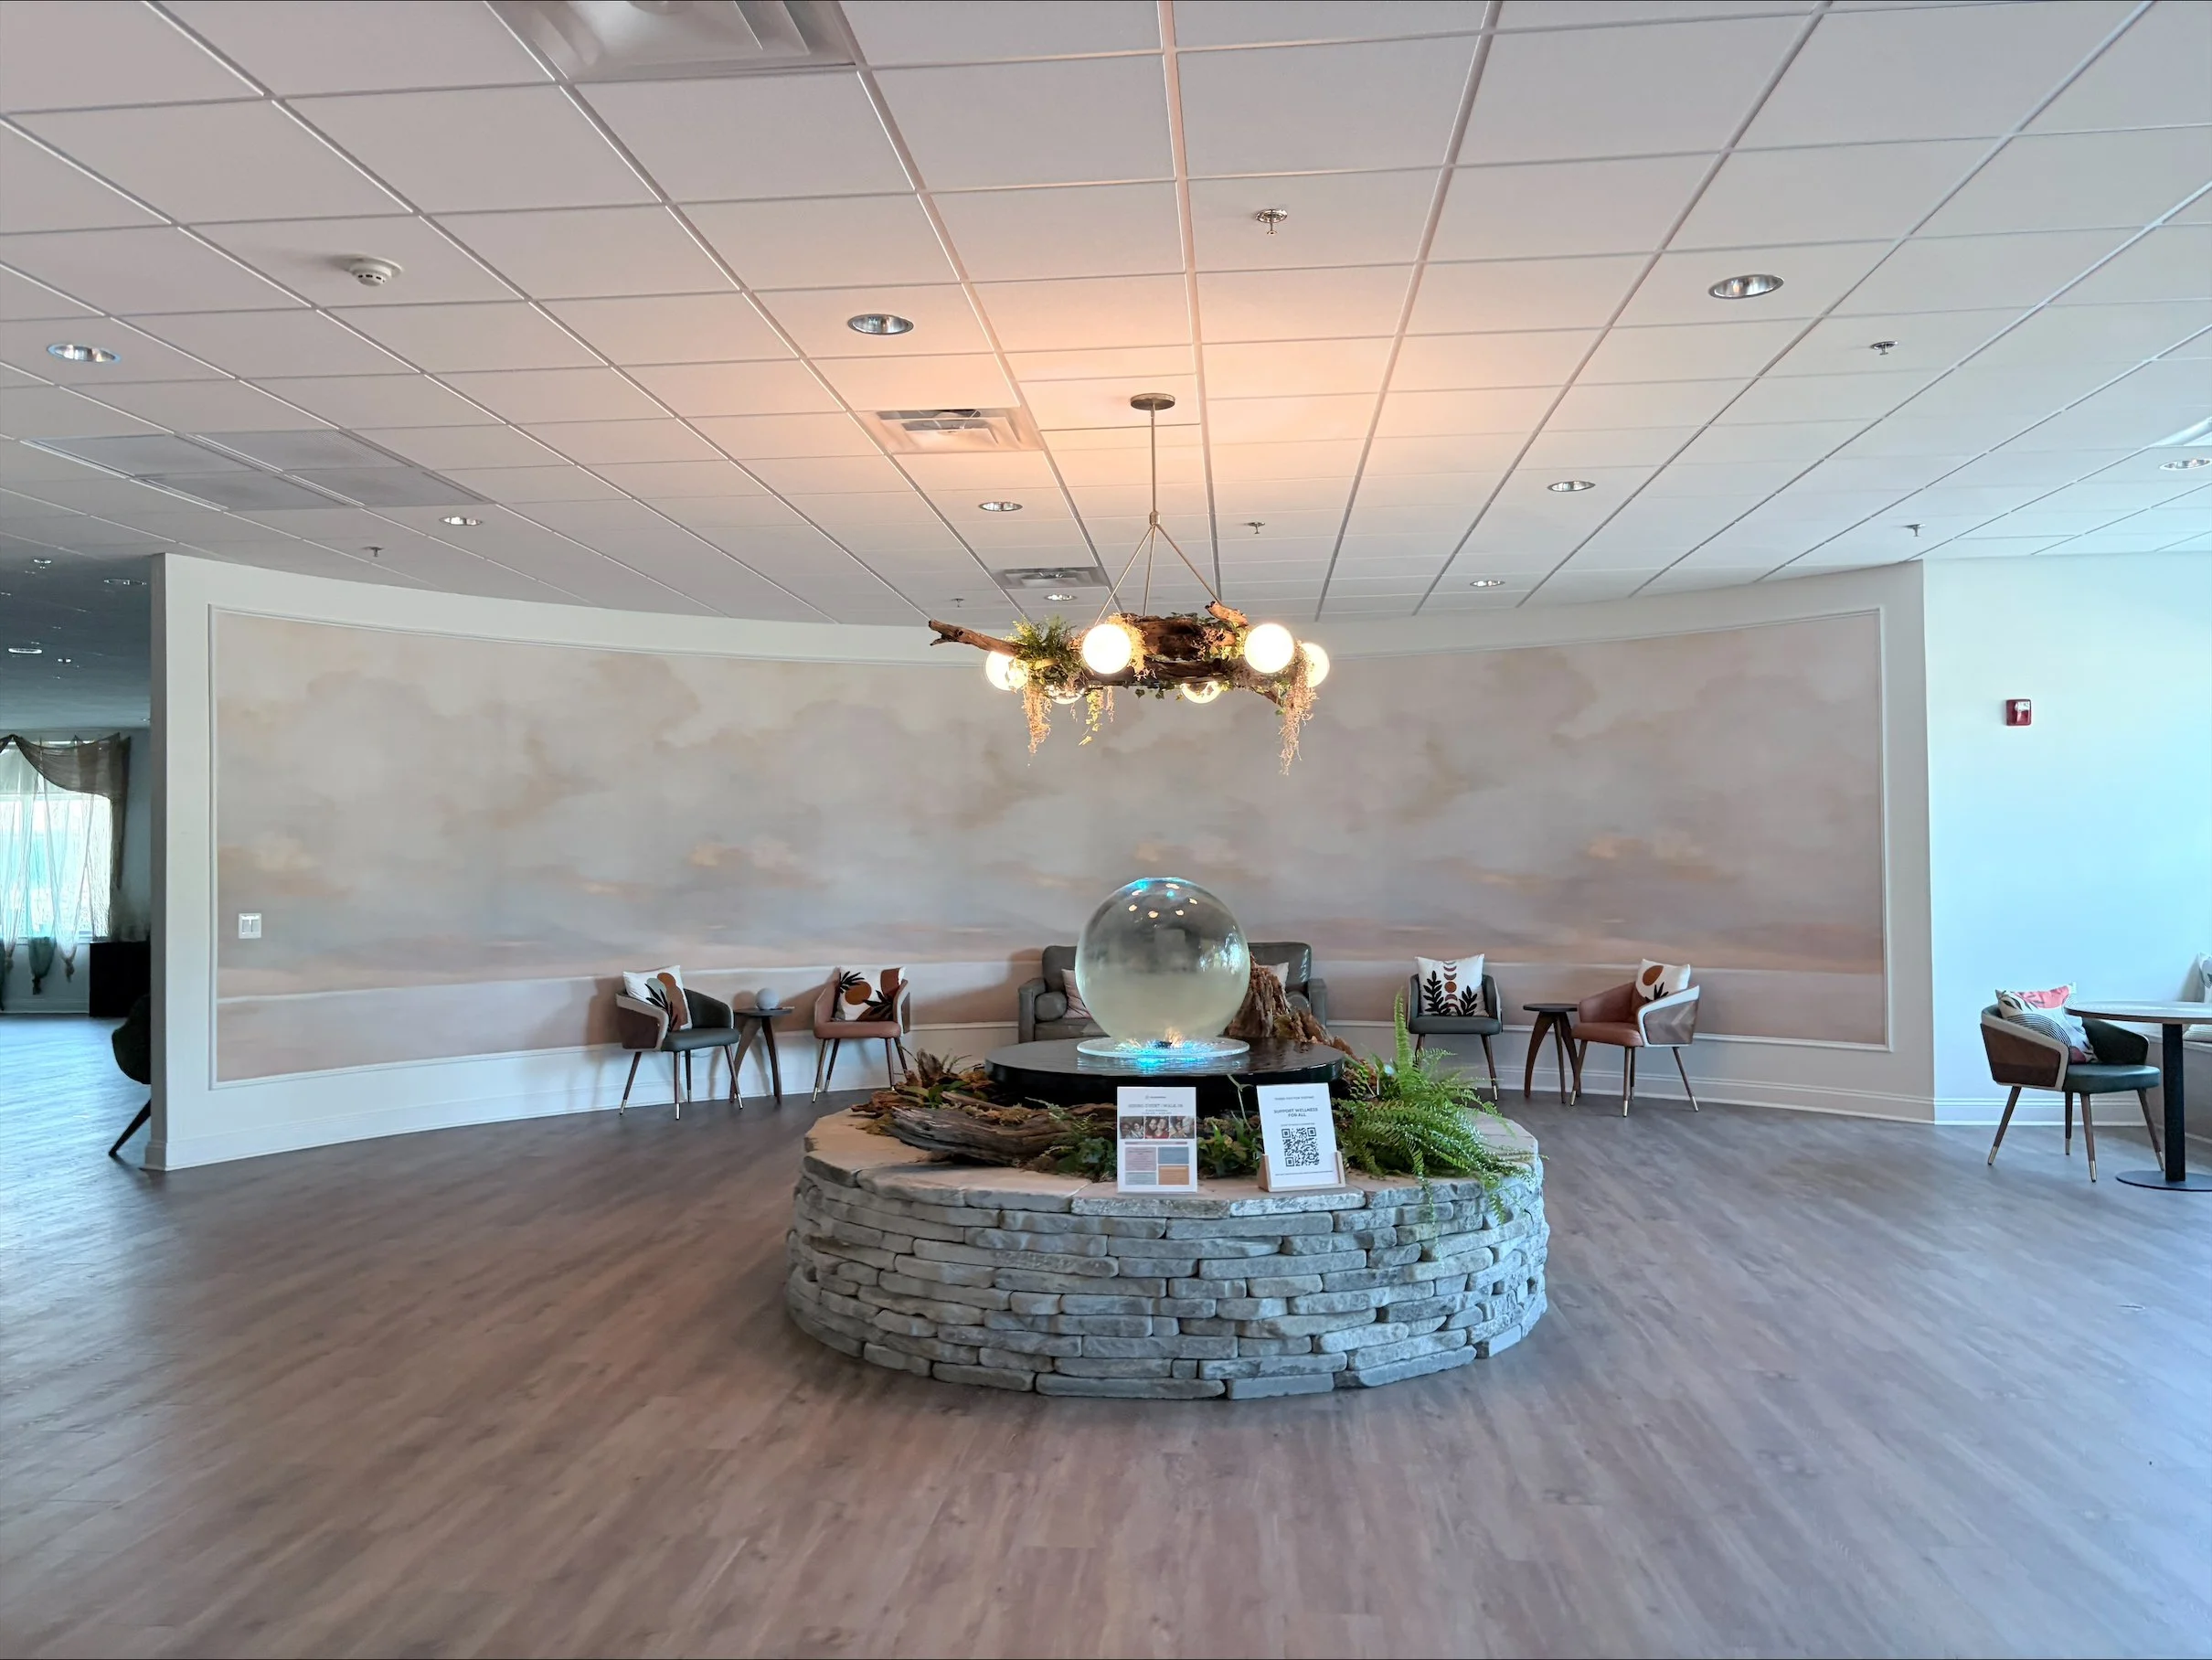 Image 2 of 3
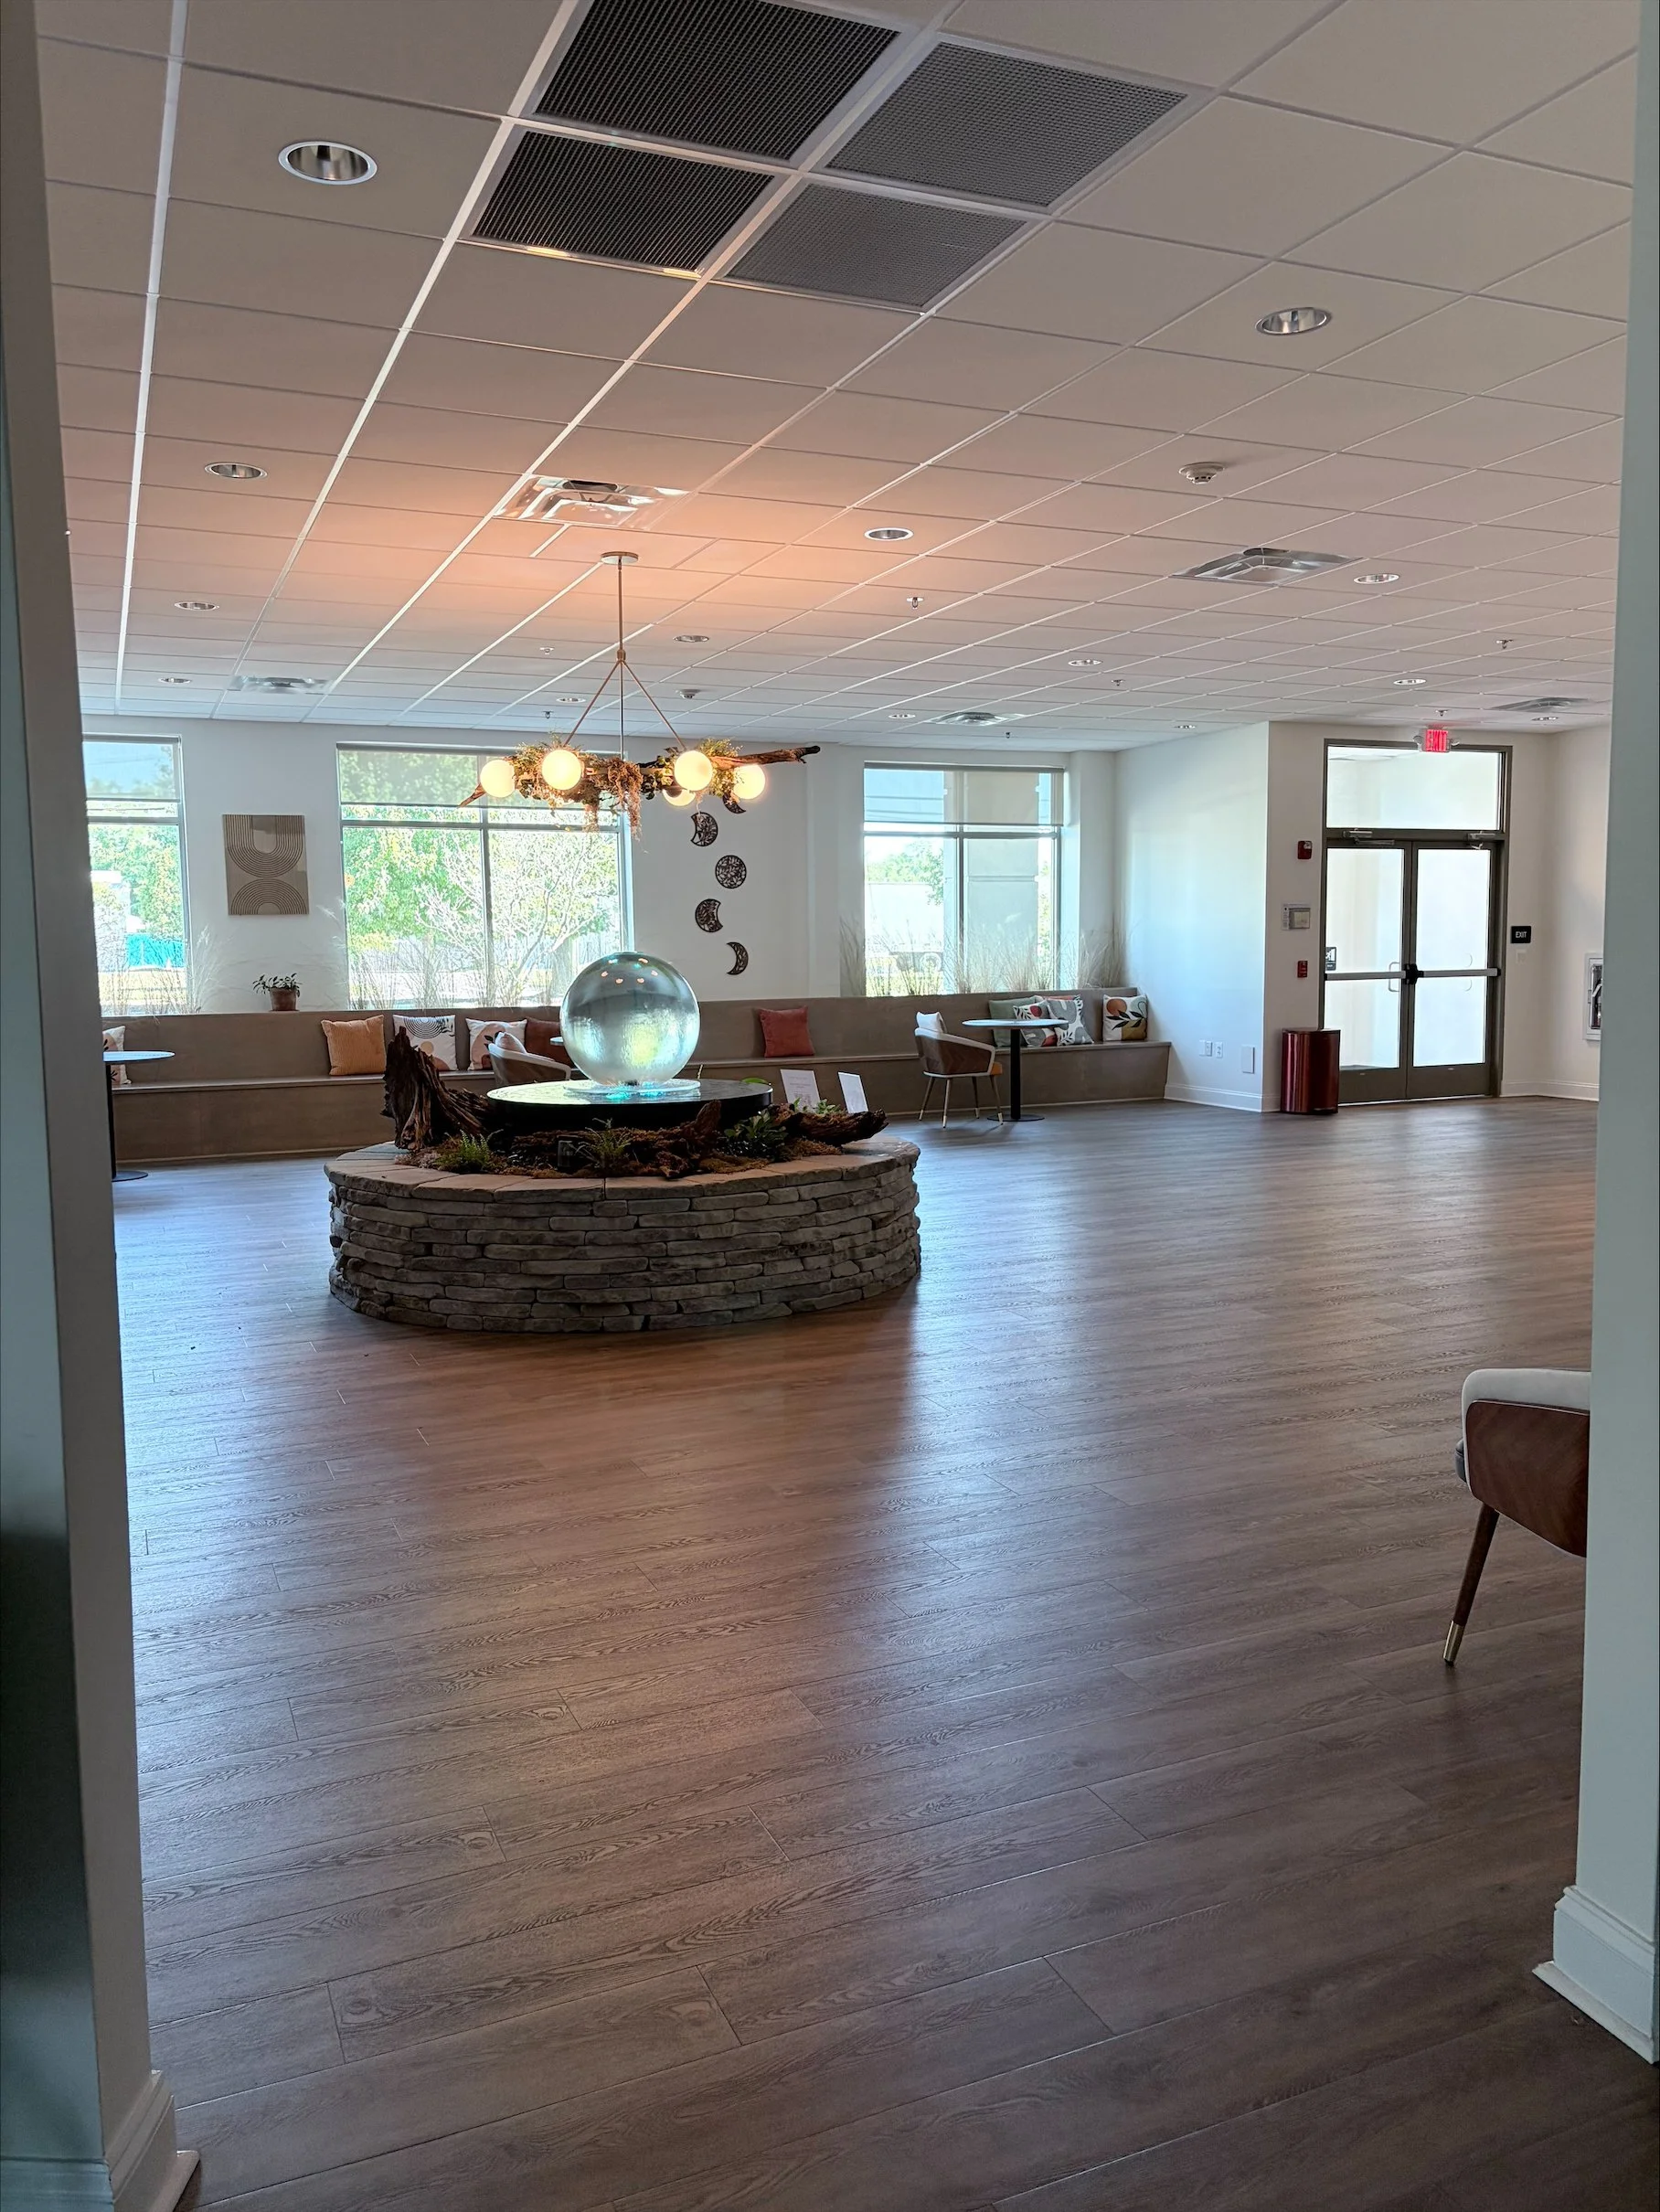 Image 3 of 3
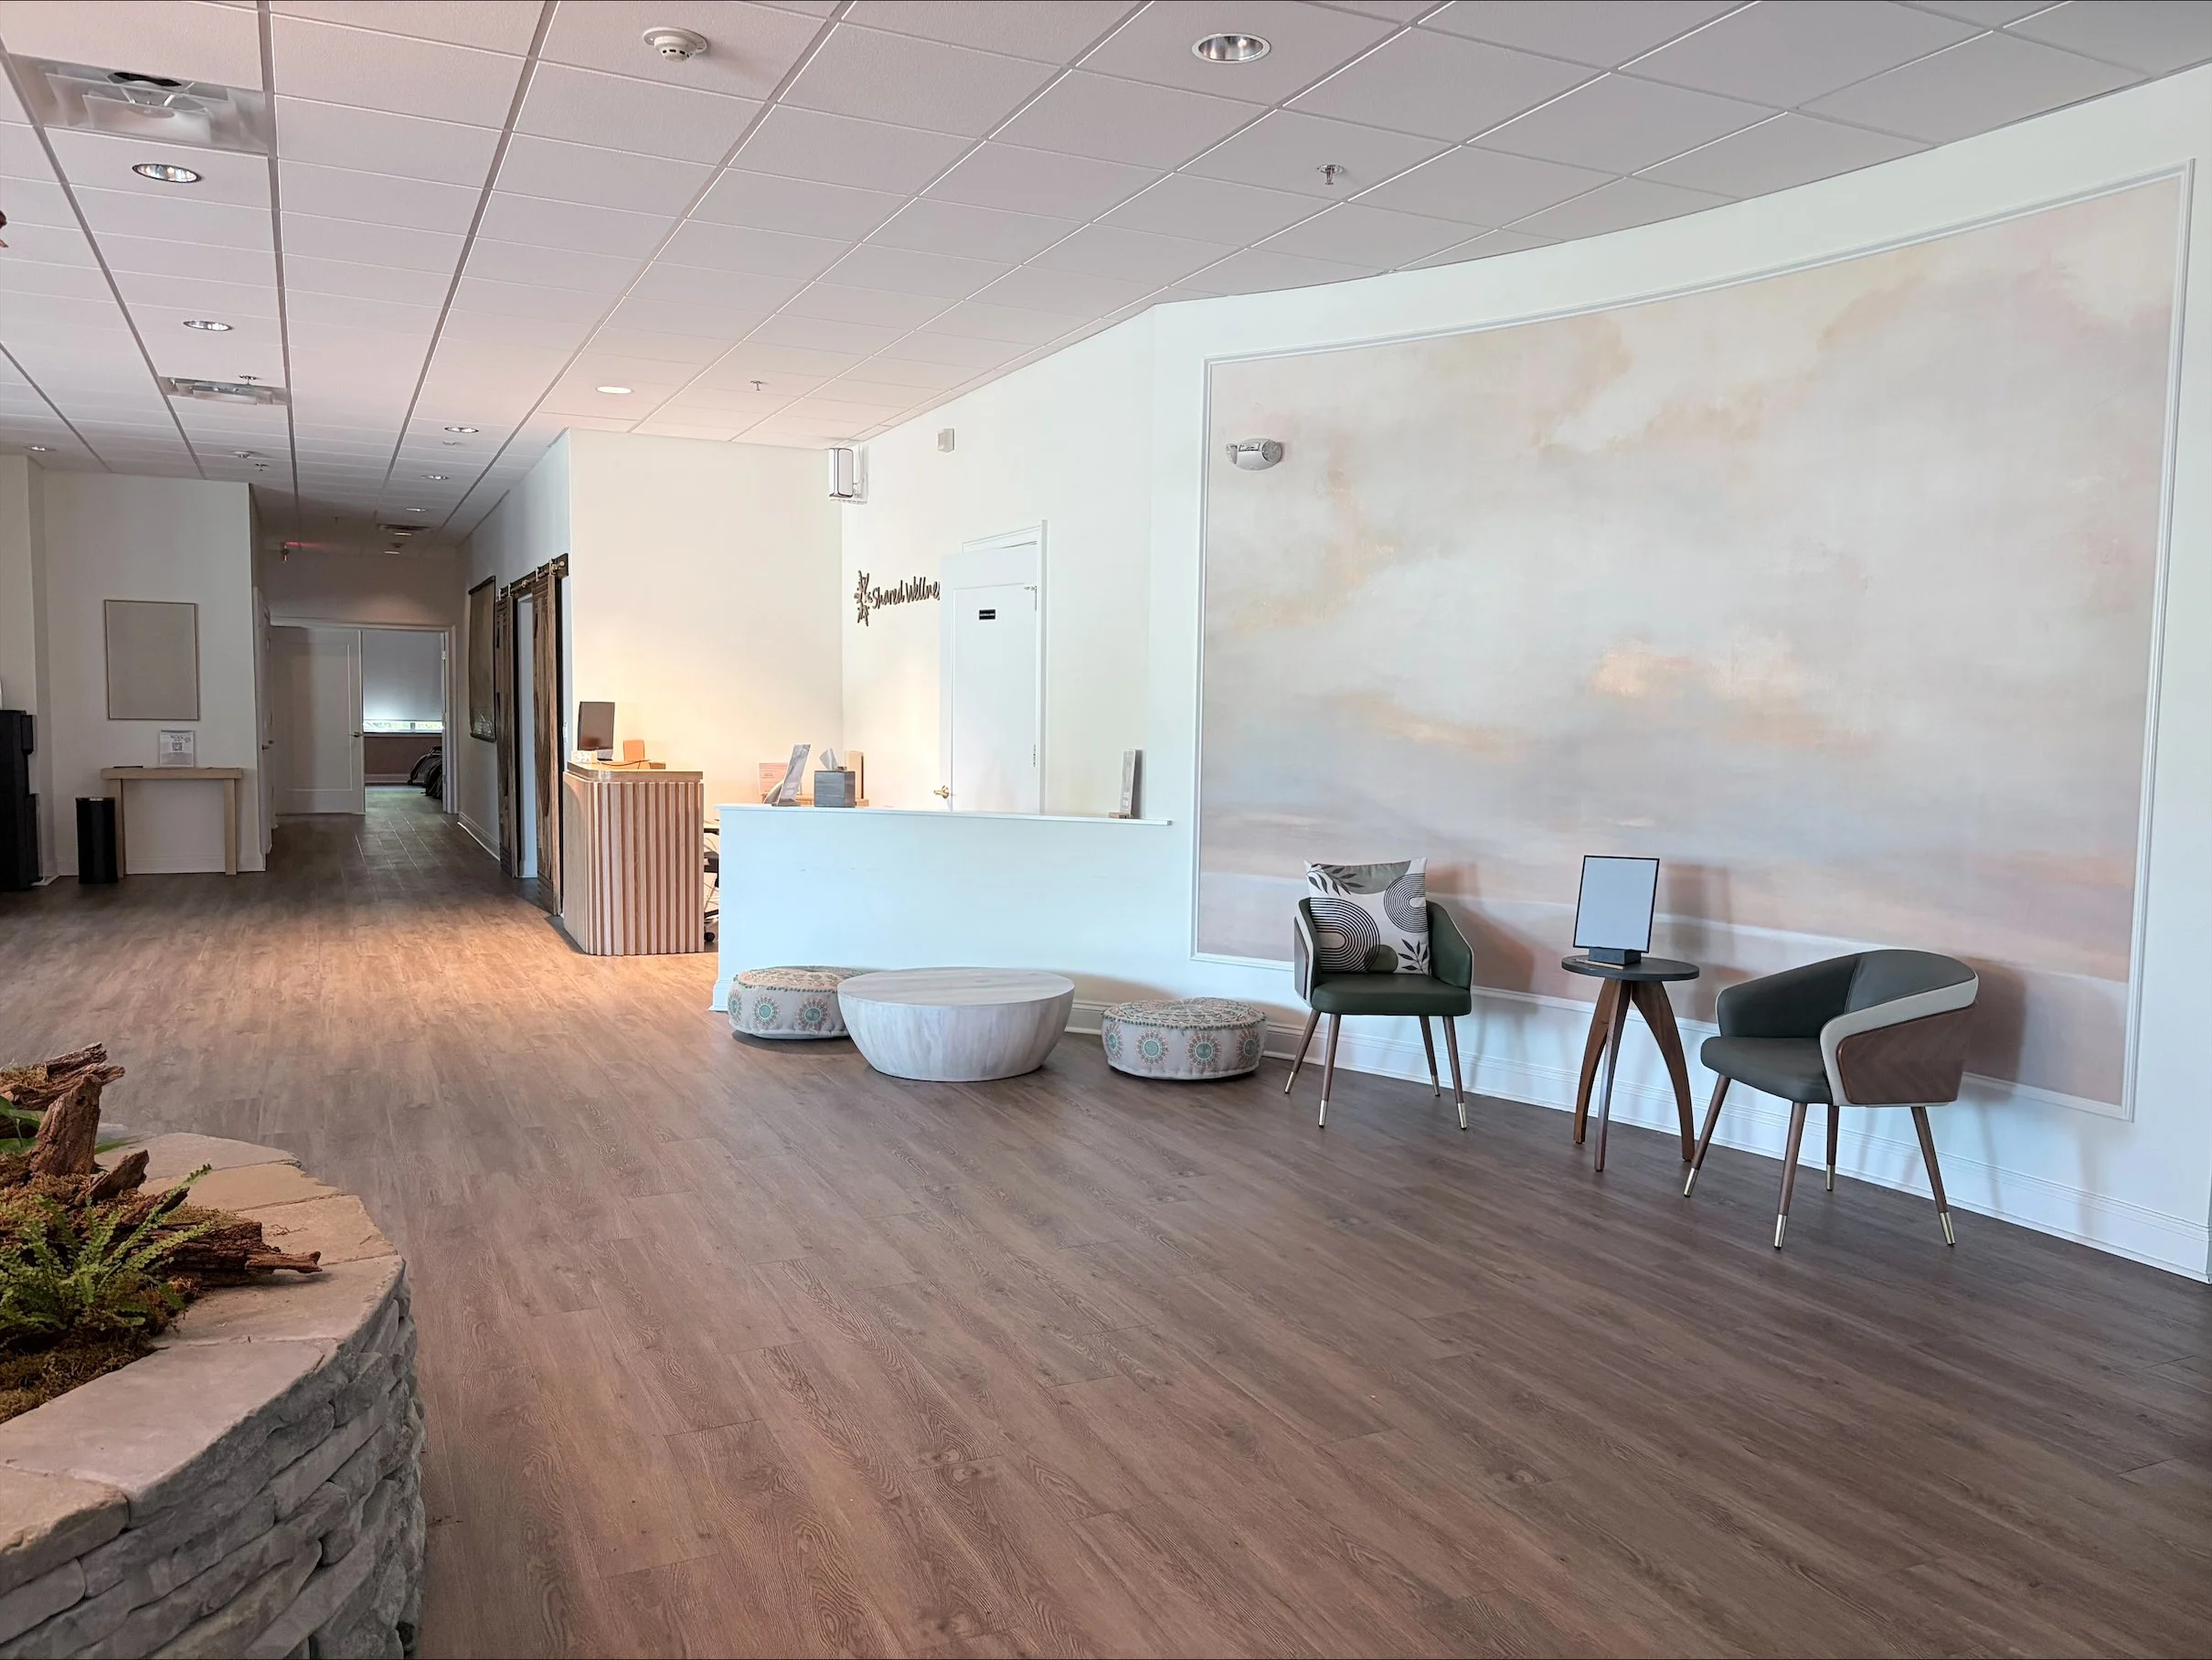
Premium front lobby vendor space positioned directly beside the Shared Wellness welcome desk with immediate attendee visibility upon entry. Located within the main waterfall lobby area, this highly visible placement benefits from continuous attendee traffic, natural gathering flow, and strong first-impression exposure throughout the event.
Approximate setup area measures 6x10 and is ideal for consultation-based vendors, boutique retail, wellness services, handcrafted goods, educational displays, featured products, or visually engaging vendor experiences.
Positioned at the center of the event’s primary arrival area, this space offers exceptional visibility within one of the most photographed and frequently visited locations in the building.
Photo Disclaimer
Photos are provided to help vendors visualize the location and approximate size of each space. Furniture, décor, couches, benches, chairs, tables, and other items shown in photos are part of the Shared Wellness Center's everyday setup and will generally be removed or relocated for event use.
Unless otherwise noted, vendors are responsible for providing their own tables, chairs, displays, linens, and setup materials.
Vendors who would like to incorporate existing furniture shown in a space photo may submit a request at the time of reservation. Requests will be reviewed based on event layout, safety considerations, and availability. Approval is not guaranteed.
Premium front lobby vendor space positioned directly beside the Shared Wellness welcome desk with immediate attendee visibility upon entry. Located within the main waterfall lobby area, this highly visible placement benefits from continuous attendee traffic, natural gathering flow, and strong first-impression exposure throughout the event.
Approximate setup area measures 6x10 and is ideal for consultation-based vendors, boutique retail, wellness services, handcrafted goods, educational displays, featured products, or visually engaging vendor experiences.
Positioned at the center of the event’s primary arrival area, this space offers exceptional visibility within one of the most photographed and frequently visited locations in the building.
Photo Disclaimer
Photos are provided to help vendors visualize the location and approximate size of each space. Furniture, décor, couches, benches, chairs, tables, and other items shown in photos are part of the Shared Wellness Center's everyday setup and will generally be removed or relocated for event use.
Unless otherwise noted, vendors are responsible for providing their own tables, chairs, displays, linens, and setup materials.
Vendors who would like to incorporate existing furniture shown in a space photo may submit a request at the time of reservation. Requests will be reviewed based on event layout, safety considerations, and availability. Approval is not guaranteed.