
 Image 1 of 1
Space 30 – Blush Room Premium Vendor Space – $70
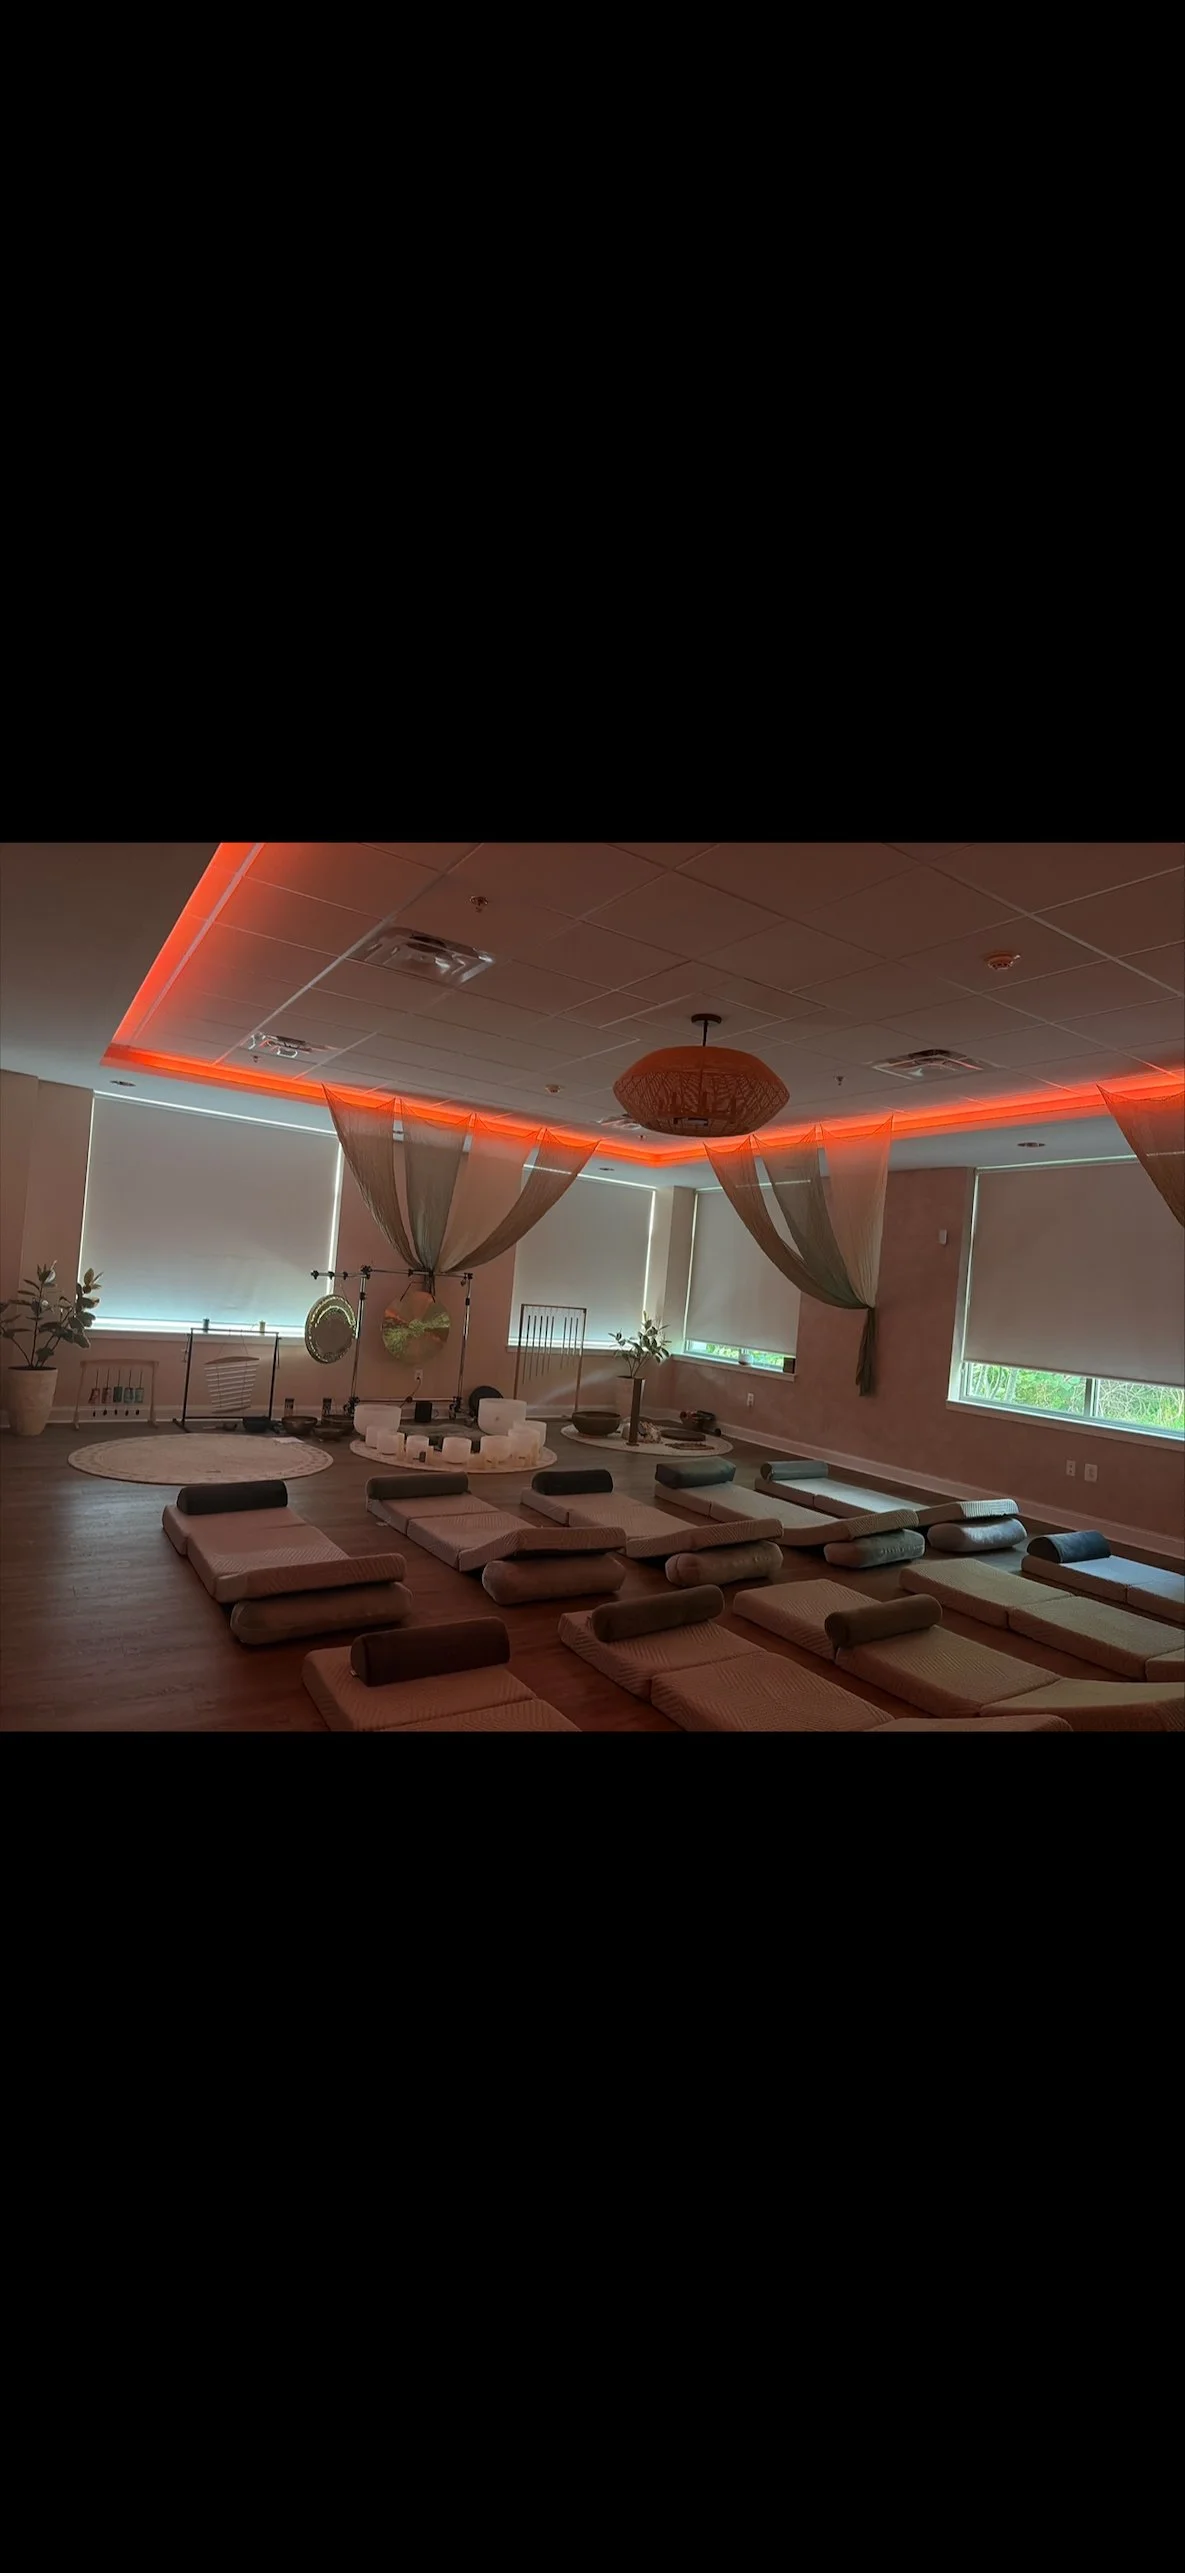
Premium vendor space located within the Blush Room, offering one of the largest footprints available in this uniquely designed area. Decorative ceiling drapery, customizable ambient lighting, and blackout shades provide flexibility for vendors seeking to create a memorable and visually engaging presentation.
Approximate setup area measures 9' x 9', providing ample room for expanded displays, merchandise, demonstrations, customer interaction, or enhanced booth design. The generous footprint allows vendors to create an inviting and comfortable visitor experience while maintaining excellent visibility within the room.
Private electrical outlet included.
Photo Disclaimer
Photos are provided to help vendors visualize the location and approximate size of each space. Furniture, décor, couches, benches, chairs, tables, and other items shown in photos are part of the Shared Wellness Center's everyday setup and will generally be removed or relocated for event use.
Unless otherwise noted, vendors are responsible for providing their own tables, chairs, displays, linens, and setup materials.
Vendors who would like to incorporate existing furniture shown in a space photo may submit a request at the time of reservation. Requests will be reviewed based on event layout, safety considerations, and availability. Approval is not guaranteed.
Space 30 – Blush Room Premium Vendor Space – $70
Premium vendor space located within the Blush Room, offering one of the largest footprints available in this uniquely designed area. Decorative ceiling drapery, customizable ambient lighting, and blackout shades provide flexibility for vendors seeking to create a memorable and visually engaging presentation.
Approximate setup area measures 9' x 9', providing ample room for expanded displays, merchandise, demonstrations, customer interaction, or enhanced booth design. The generous footprint allows vendors to create an inviting and comfortable visitor experience while maintaining excellent visibility within the room.
Private electrical outlet included.
Photo Disclaimer
Photos are provided to help vendors visualize the location and approximate size of each space. Furniture, décor, couches, benches, chairs, tables, and other items shown in photos are part of the Shared Wellness Center's everyday setup and will generally be removed or relocated for event use.
Unless otherwise noted, vendors are responsible for providing their own tables, chairs, displays, linens, and setup materials.
Vendors who would like to incorporate existing furniture shown in a space photo may submit a request at the time of reservation. Requests will be reviewed based on event layout, safety considerations, and availability. Approval is not guaranteed.