
 Image 1 of 3
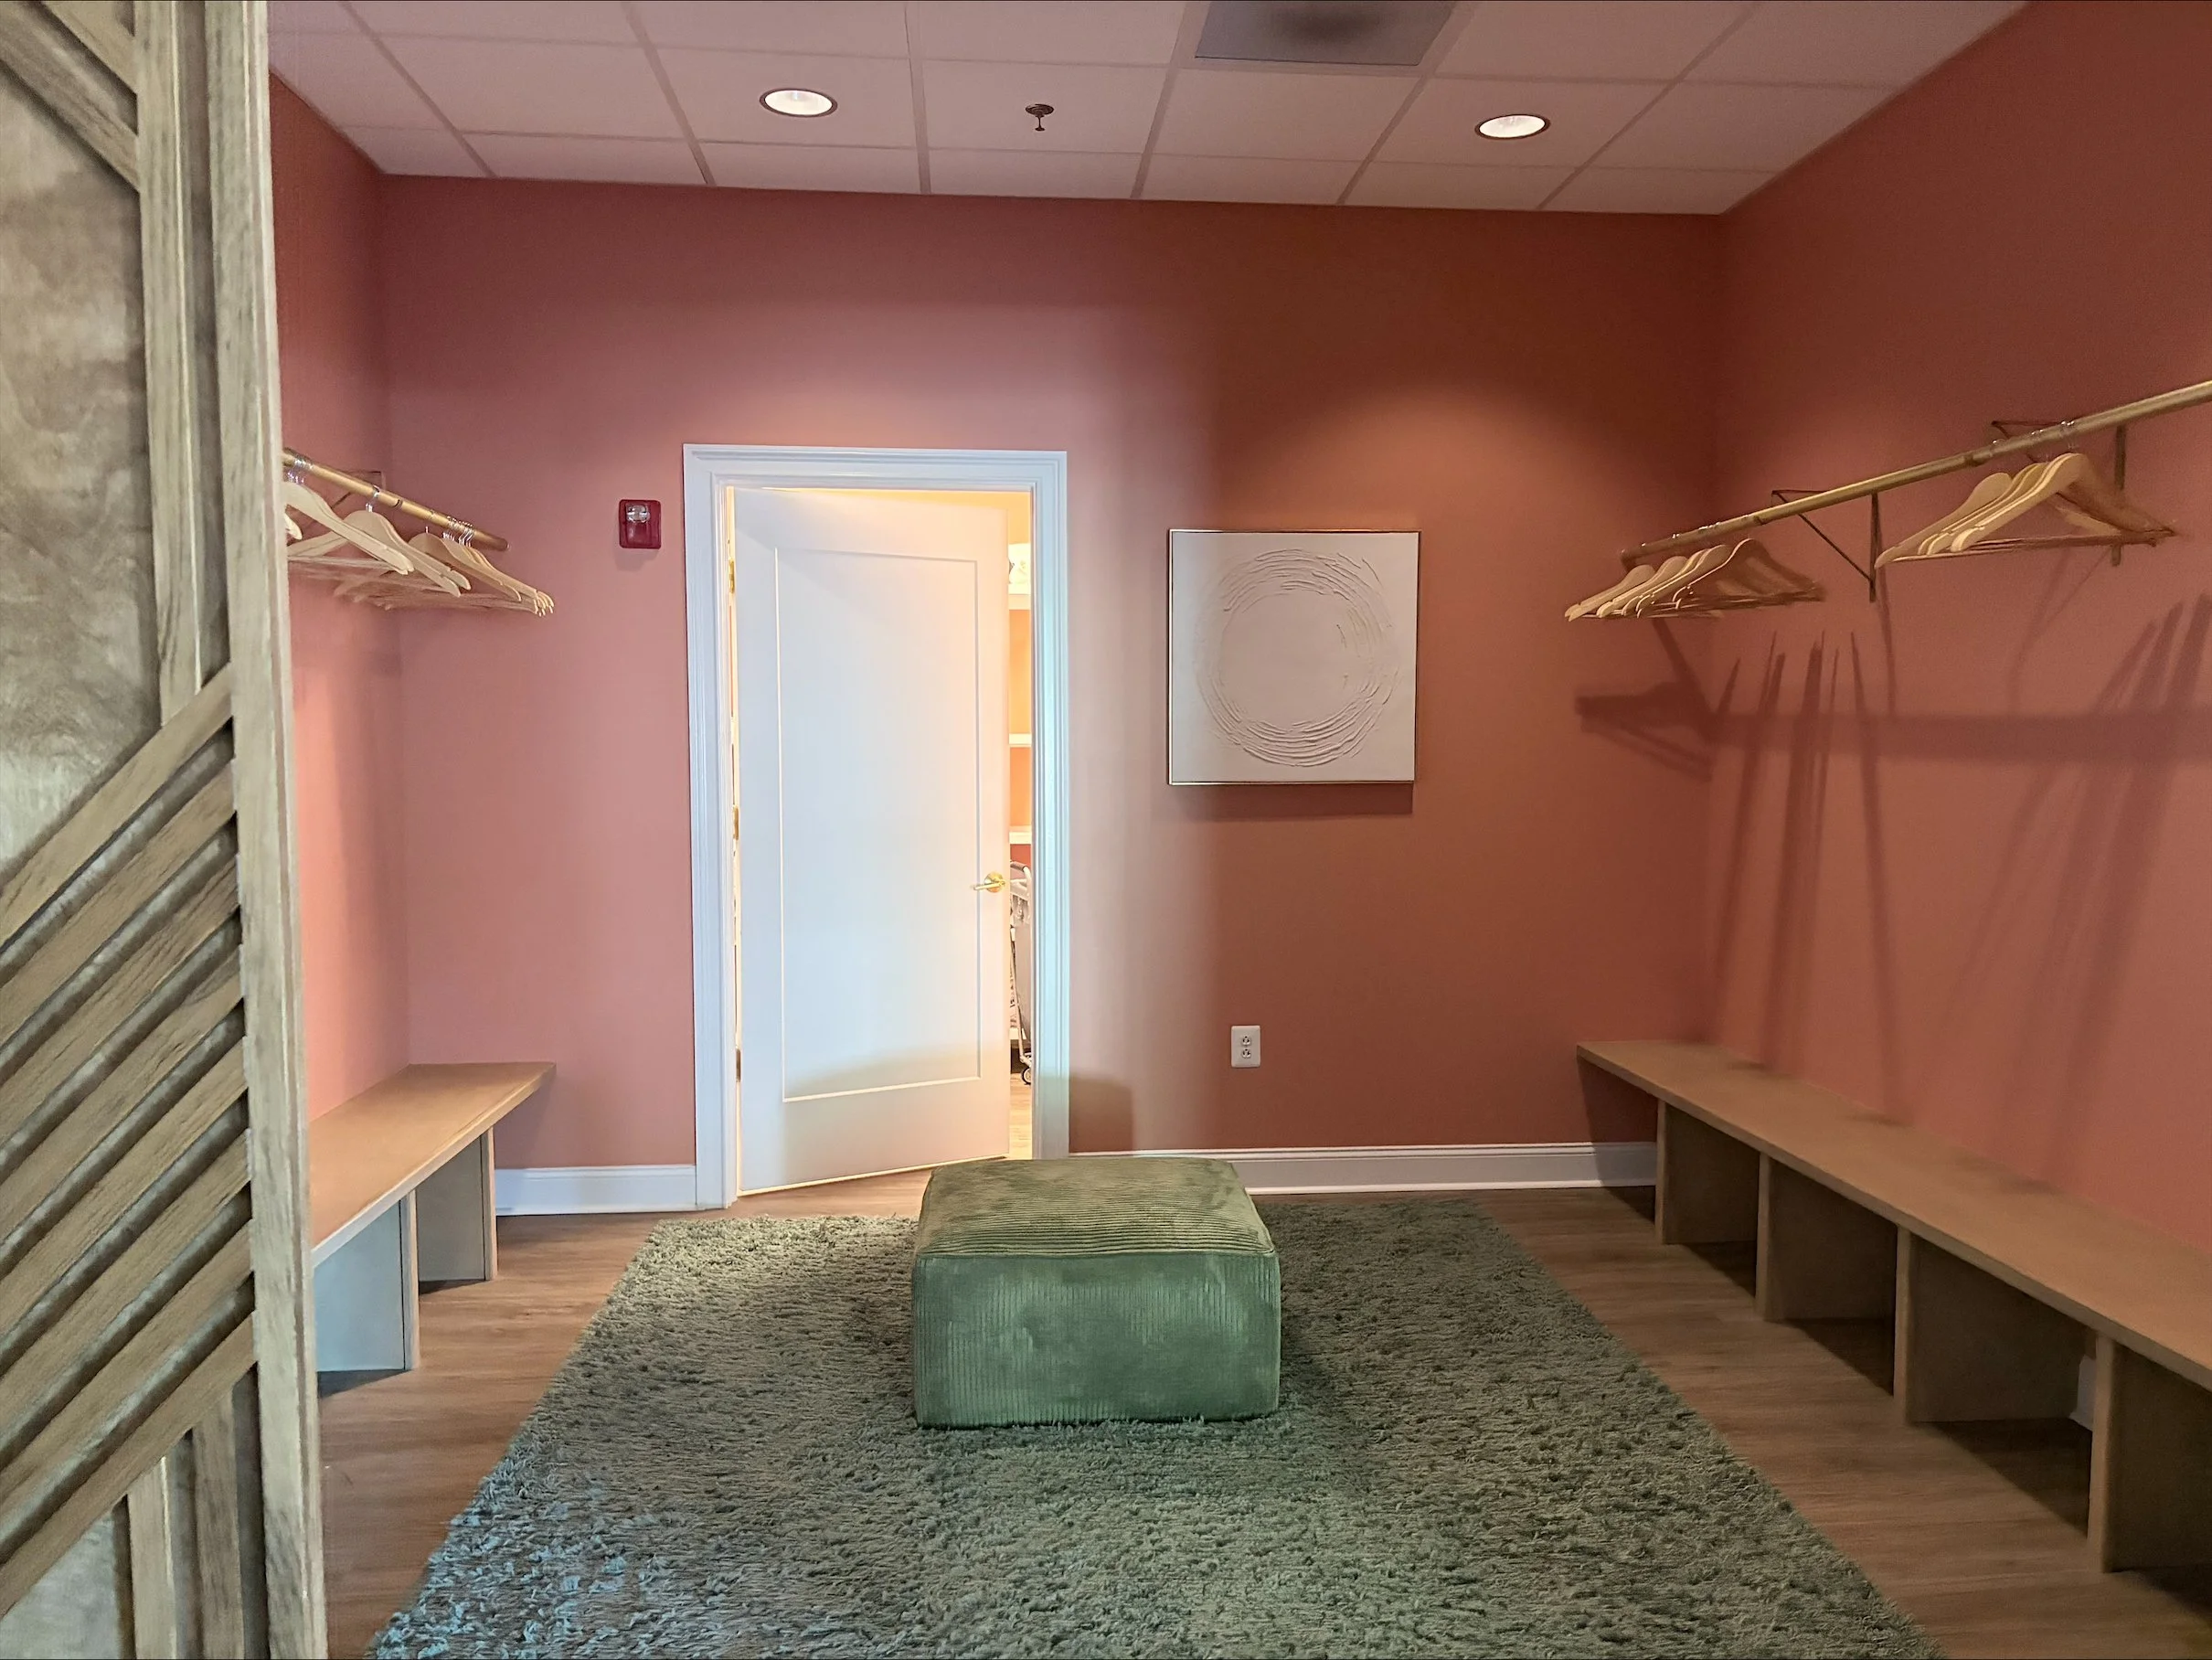 Image 2 of 3
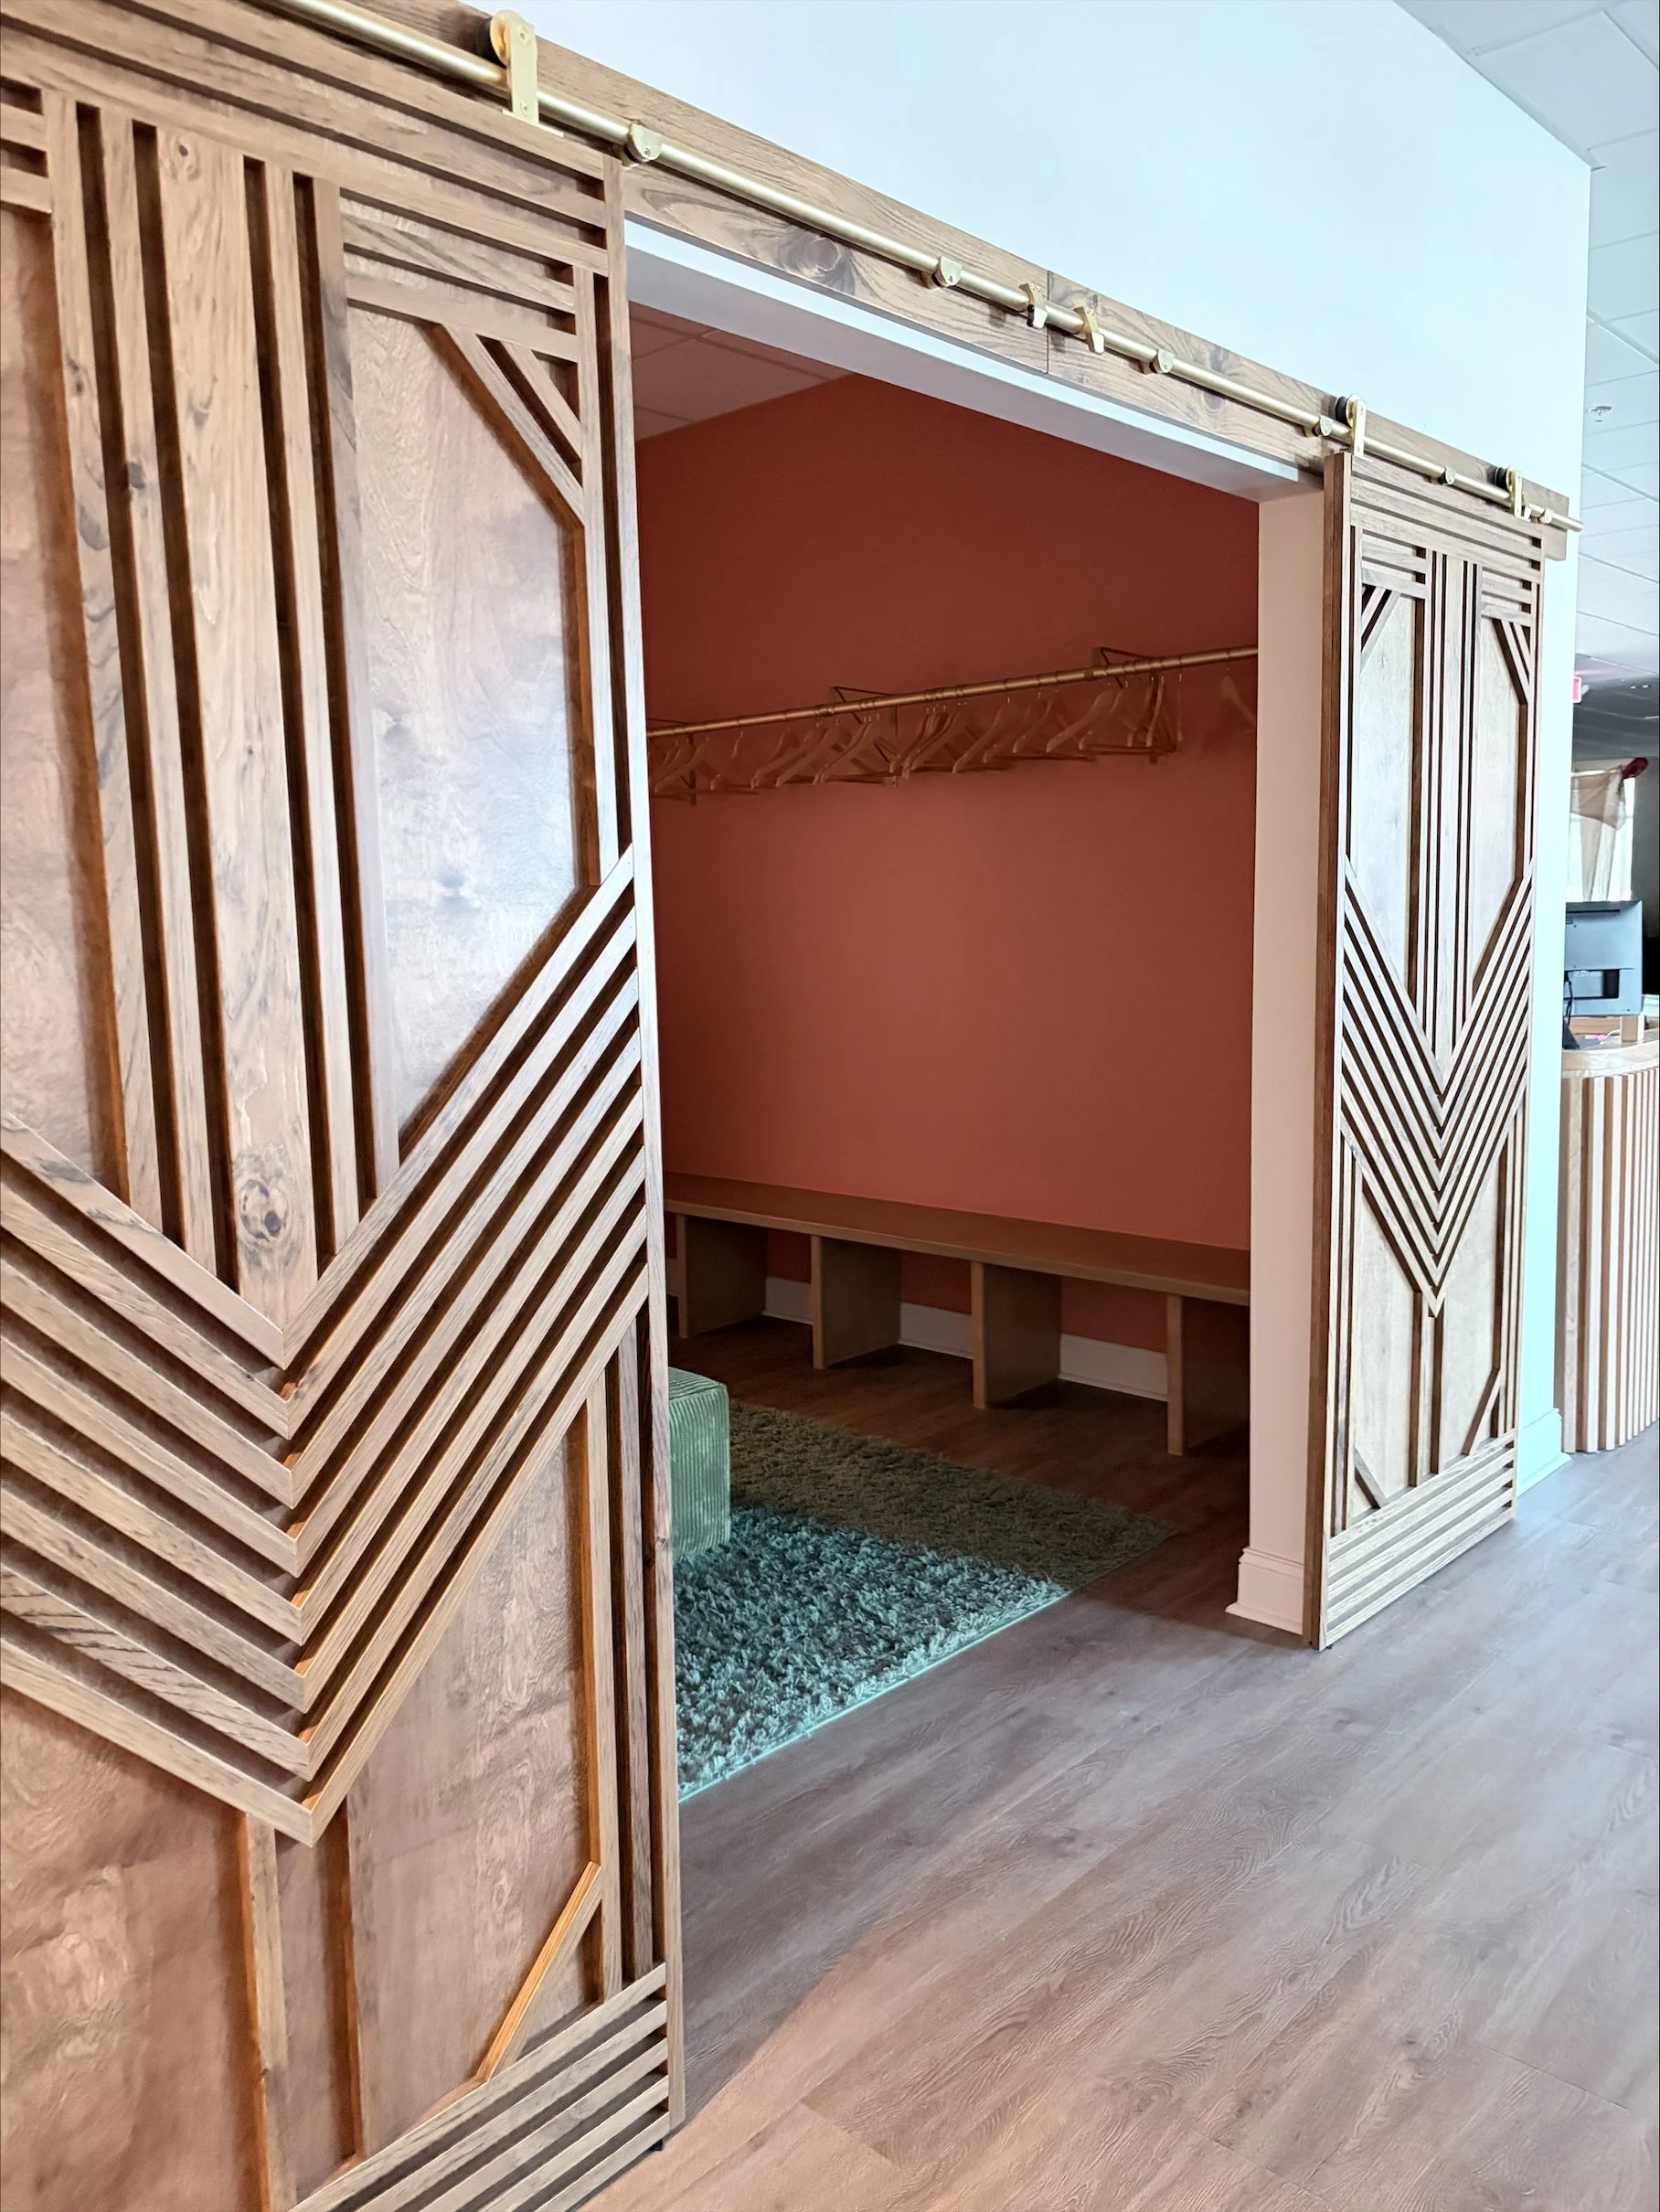 Image 3 of 3
Space 38 – Private Boutique Vendor Suite – $160
Unique private vendor suite offering a flexible and enclosed environment ideal for retail displays, boutique shopping experiences, chair massage, mini sound sessions, wellness services, consultations, demonstrations, or specialty vendor presentations.
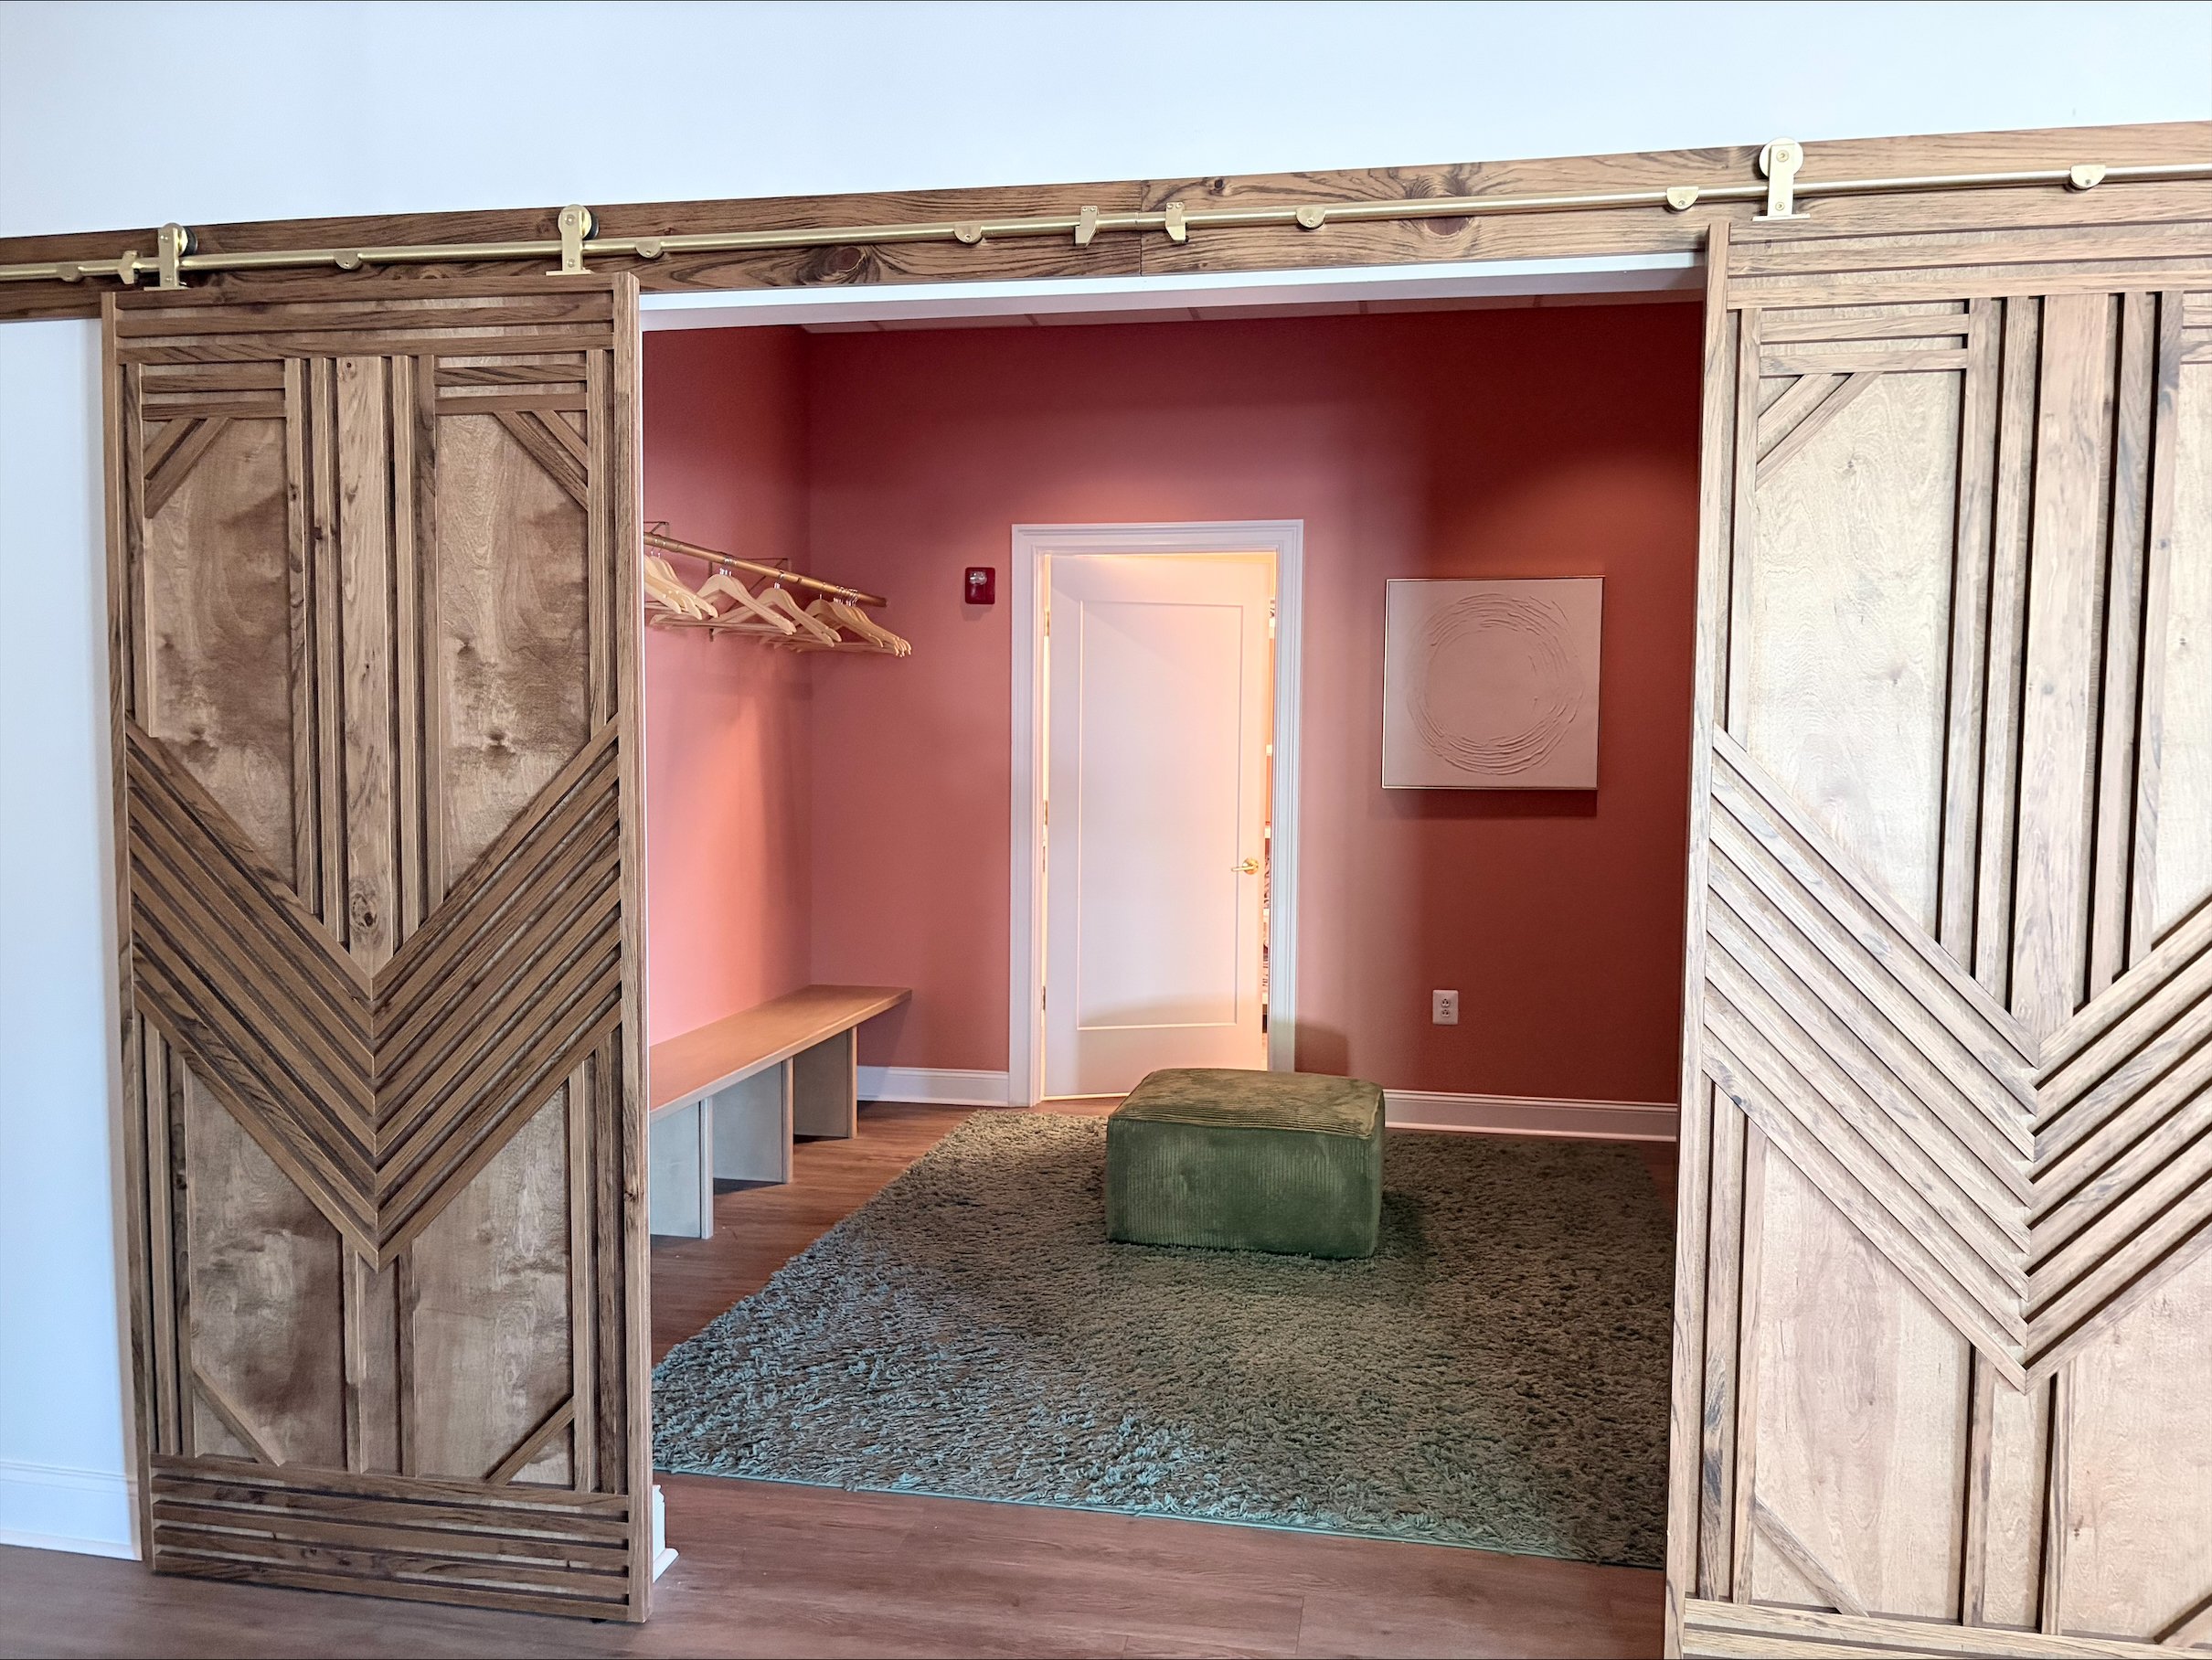
Approximate room dimensions measure 12' x 12.5' and feature dimmable lighting, an area rug, and two sliding barn-style doors that may be closed to create a more private and personalized experience for attendees. Built-in bench seating extends along both sides of the room and may be utilized for display space, seating, storage, merchandise presentation, or customer comfort. Hanging racks located above the benches provide additional display opportunities, making this space especially well suited for clothing, accessories, retail merchandise, and curated product collections.
An adjacent bonus room is located beyond the main vendor area and may be utilized for storage, inventory management, staff use, or as a small changing area for clothing vendors. This bonus area is provided in addition to the primary room footprint.
The enclosed layout creates a distinctive boutique-style environment that offers vendors flexibility while providing attendees with a comfortable and memorable shopping or consultation experience.
Dimmable lighting, built-in benches, hanging racks, and bonus storage area included.
Space 38 – Private Boutique Vendor Suite – $160
Unique private vendor suite offering a flexible and enclosed environment ideal for retail displays, boutique shopping experiences, chair massage, mini sound sessions, wellness services, consultations, demonstrations, or specialty vendor presentations.
Approximate room dimensions measure 12' x 12.5' and feature dimmable lighting, an area rug, and two sliding barn-style doors that may be closed to create a more private and personalized experience for attendees. Built-in bench seating extends along both sides of the room and may be utilized for display space, seating, storage, merchandise presentation, or customer comfort. Hanging racks located above the benches provide additional display opportunities, making this space especially well suited for clothing, accessories, retail merchandise, and curated product collections.
An adjacent bonus room is located beyond the main vendor area and may be utilized for storage, inventory management, staff use, or as a small changing area for clothing vendors. This bonus area is provided in addition to the primary room footprint.
The enclosed layout creates a distinctive boutique-style environment that offers vendors flexibility while providing attendees with a comfortable and memorable shopping or consultation experience.
Dimmable lighting, built-in benches, hanging racks, and bonus storage area included.